

Tatcha at Grand Central — Experiential Fabrication of a Tea Pavilion & Moss Garden in 7 Days
The Brief
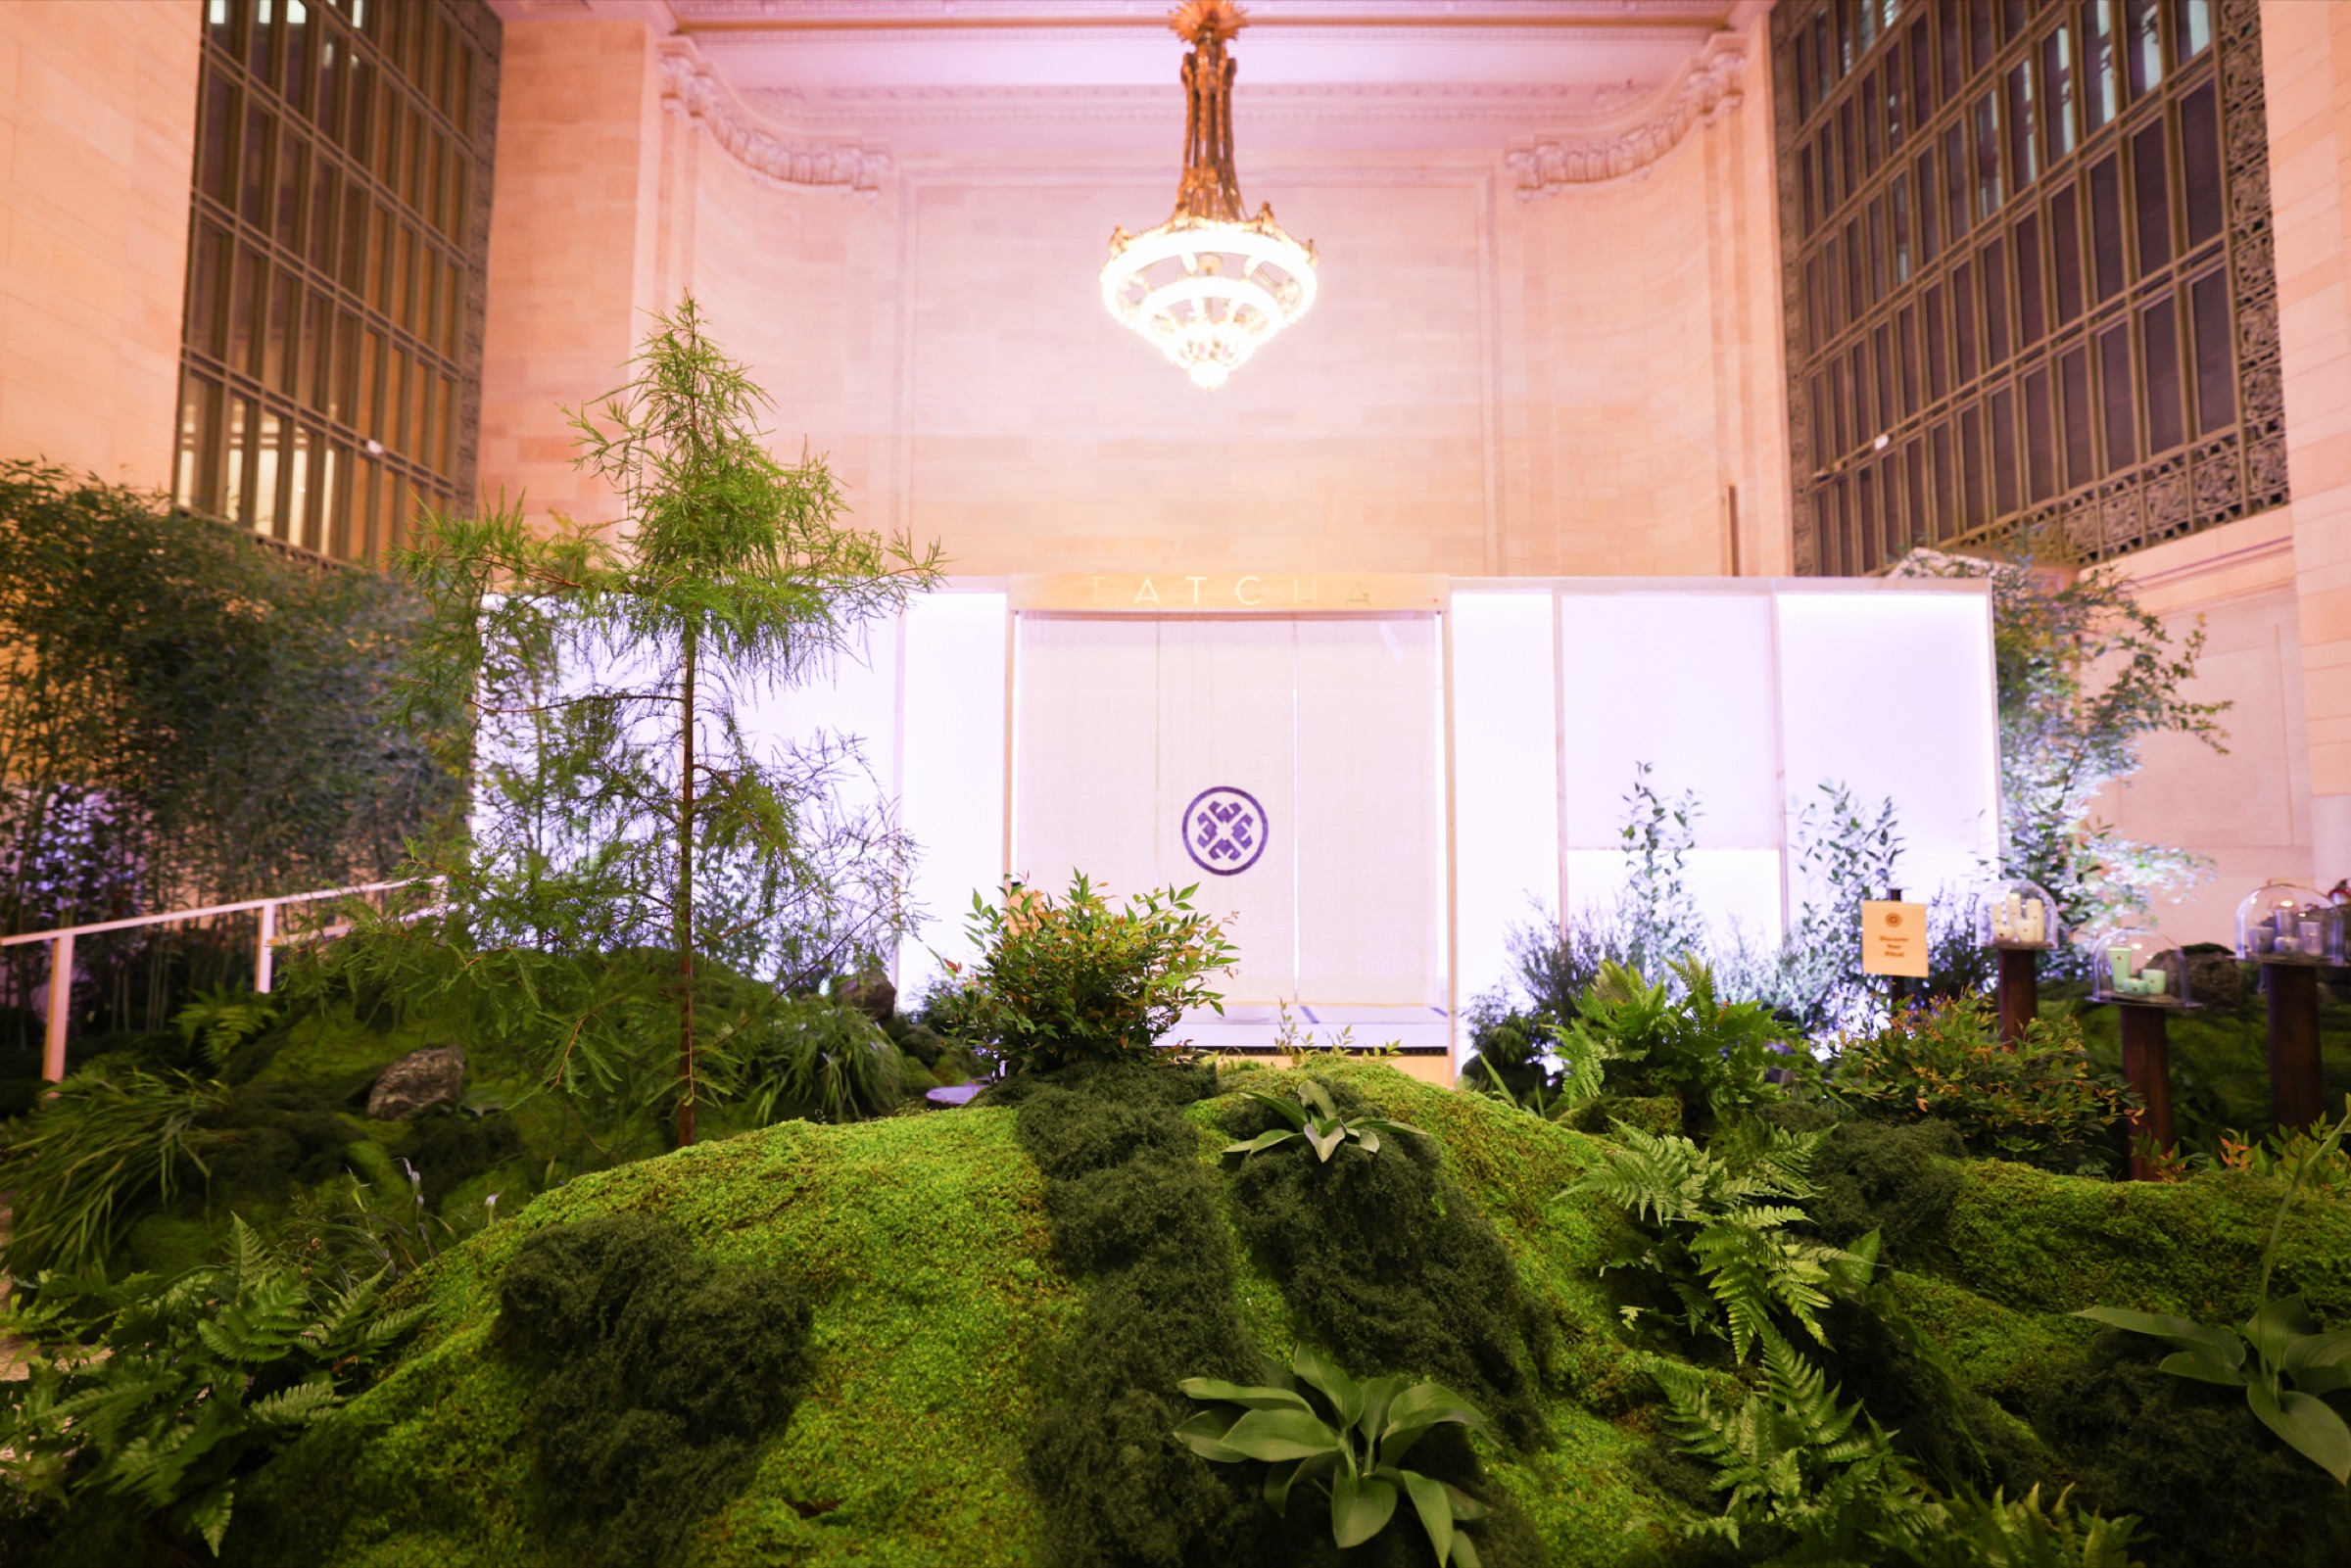
For its Breathtaking Skin campaign, Tatcha wanted to bring the Japanese rituals behind its skincare into one of the busiest rooms in New York. Working with Care of Chan and art director Dani Egren, the concept called for a tea pavilion, a roji stone pathway and a moss garden inside Vanderbilt Hall at Grand Central Terminal. It had to feel calm in the middle of a working train station, meet landmark-venue fire and structural requirements, and go in and come out within tight venue access windows.
Why NVS
At this scale, a project usually needs a set builder, a millwork shop, a scenic sculptor, a graphics printer and an engineering team, plus weeks of lead time. We had seven days to fabricate all of it. NVS handled carpentry, acrylic fabrication, architectural film, foam carving, fiberglass, millwork, large-format print, engineering documentation and logistics in-house, with one team accountable from the first cut to strike.
Seven Days of Fabrication
The entire environment was fabricated in seven days in our shop. We built in stages, committing each element to production as its design was released, and documented every completed section on photo and video before anything left the shop.
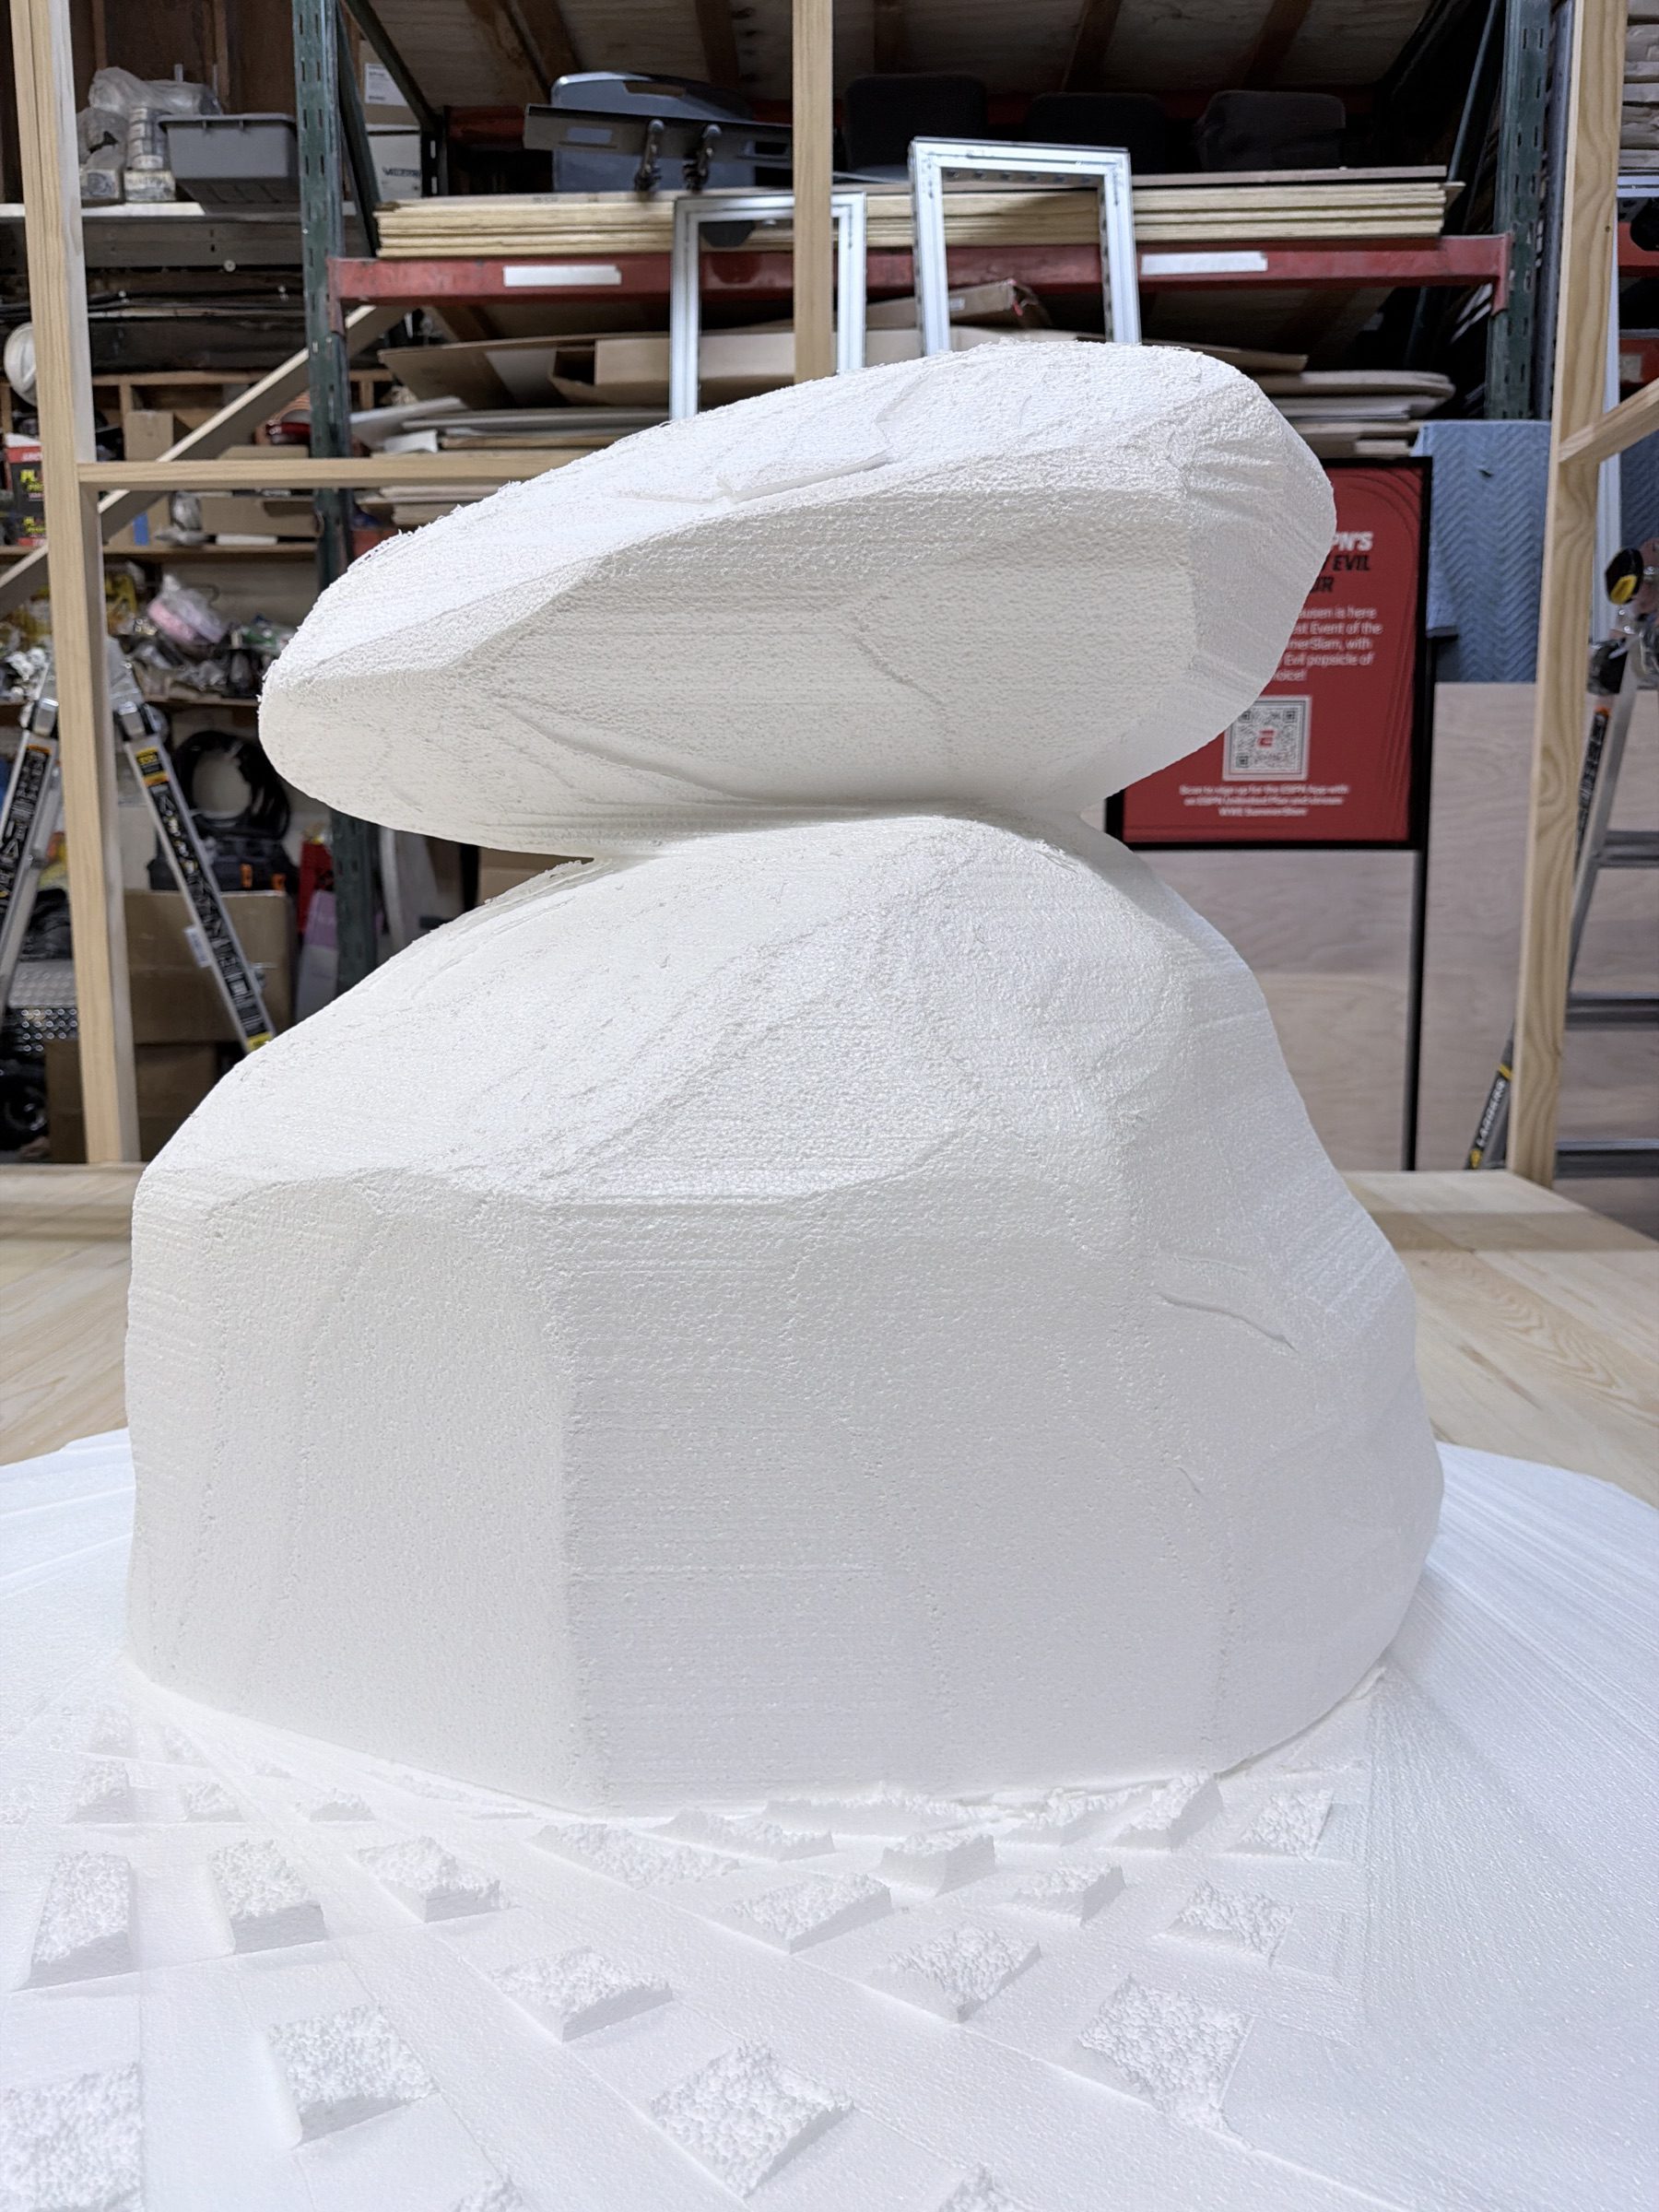
Grand Central restricts the size of anything that comes through its load-in, so every large element was engineered to be split. The landforms were CNC hot-wire cut from foam, hand-sculpted and painted, then cut into sections sized for the venue’s access and spliced back together on site. The pavilion frame, glazing and roof were broken down the same way.
Structural and shop drawings, PE stamping, fire-resistance certification for every element and the full venue submission package were produced in parallel with the build.
-

- Screenshot
The Pavilion: 28 Feet of Double-Sided Plexiglass
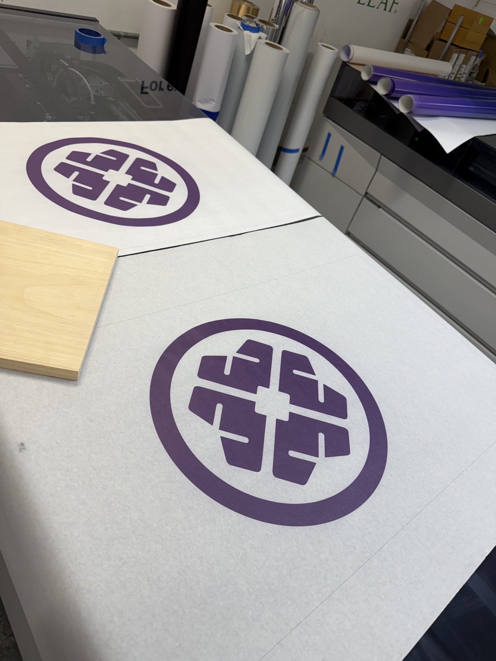
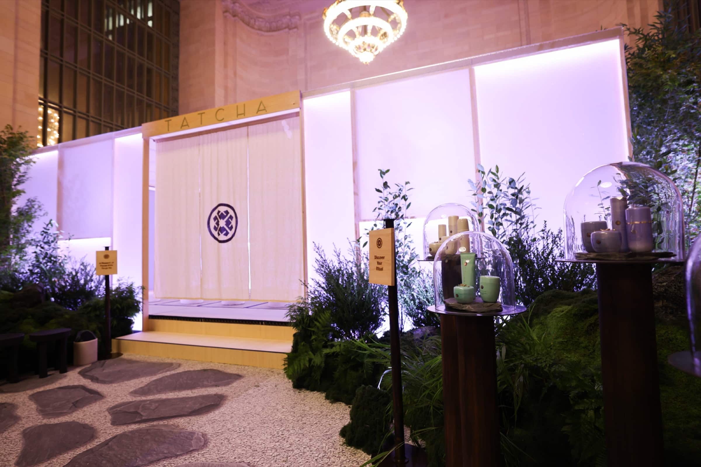
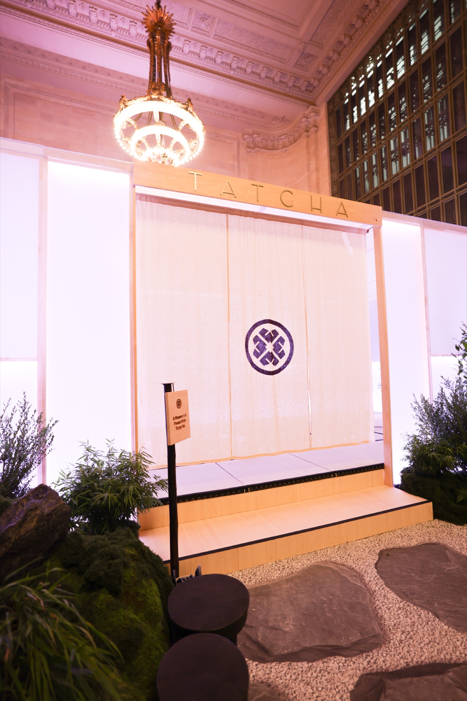
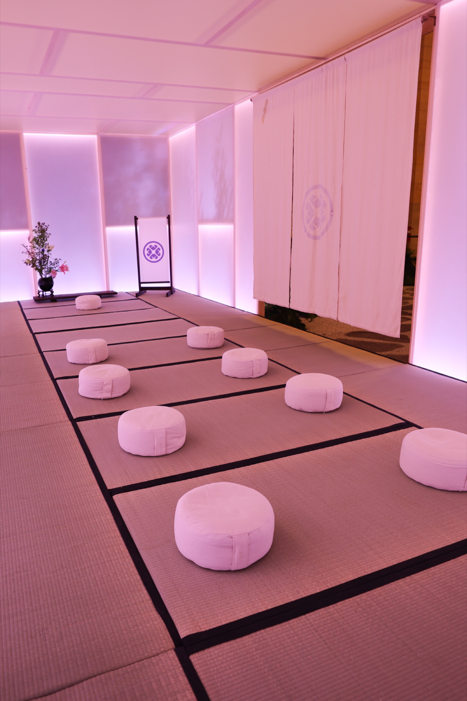
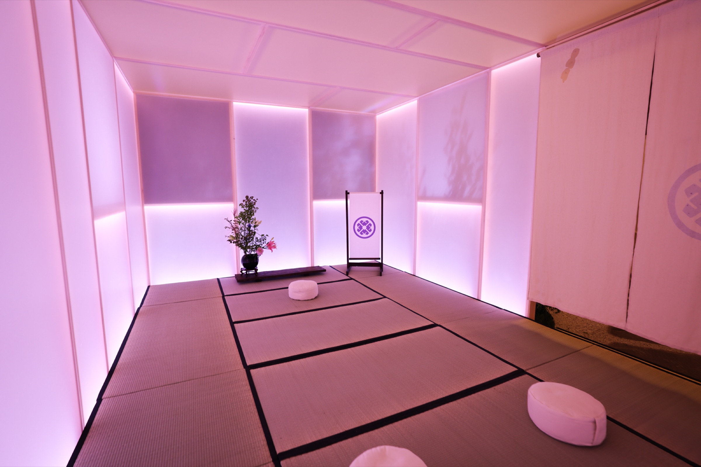
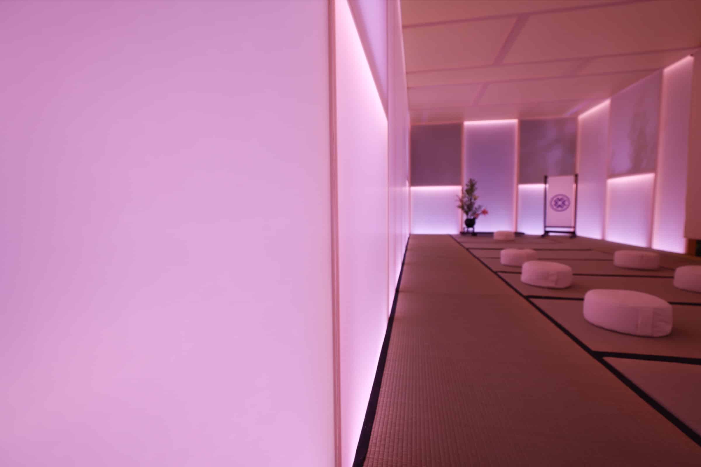
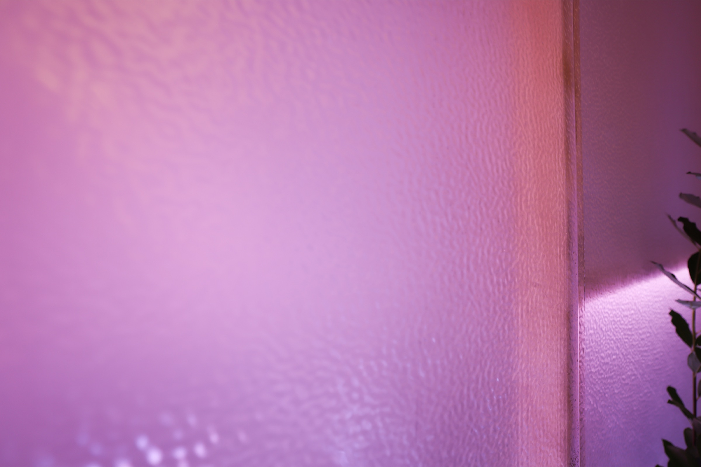
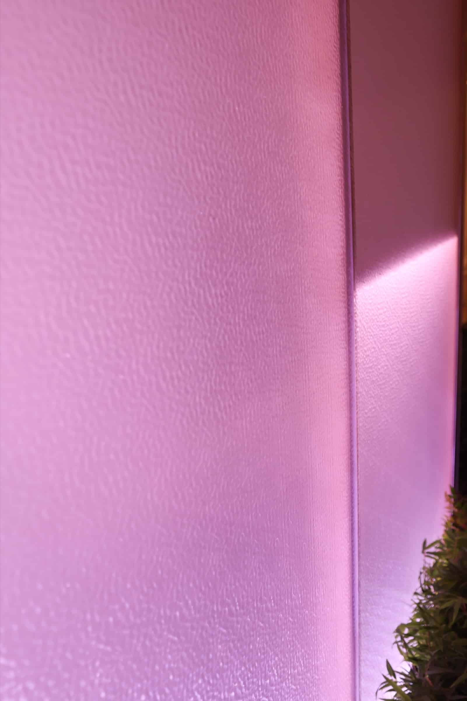
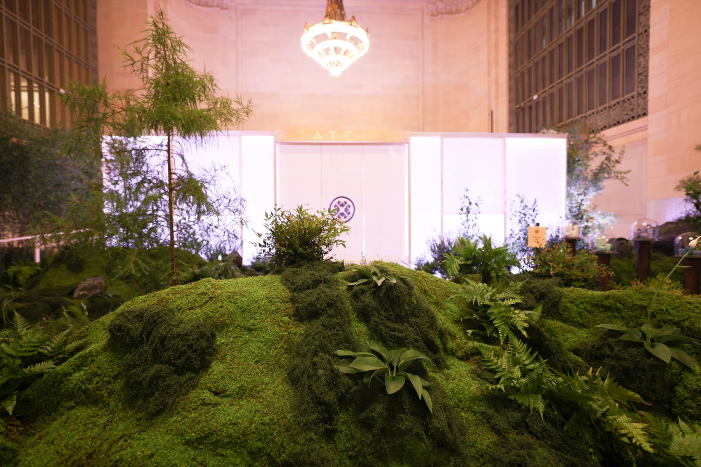
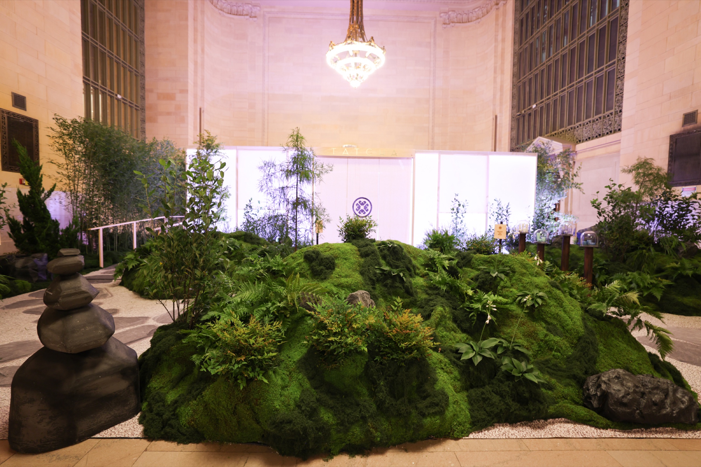
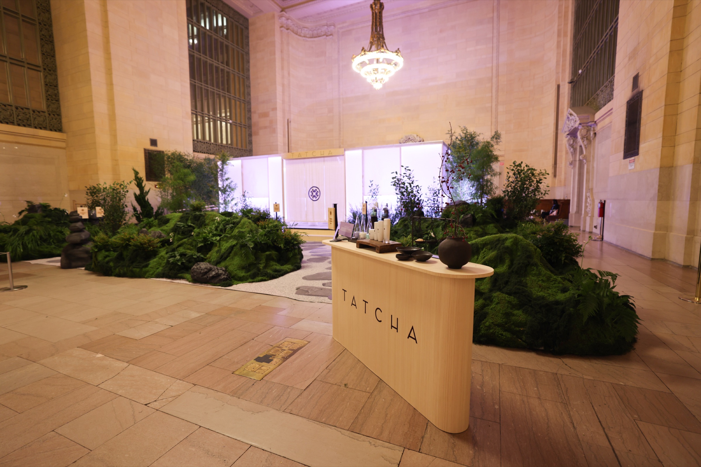
The tea house measures 28′ × 12′ × 10′. It has a timber frame glazed inside and out with 58 cut acrylic panels, 42 in the walls and 16 in the roof. Each face carries custom architectural film applied in our shop, which turns clear acrylic into a soft, translucent wall like shoji paper that glows from both sides. The layered film also hides the framing, so from the concourse the pavilion looks almost weightless.
It sits on a platform with an ADA-compliant ramp, an elevated entry step and a solid white oak edge. Inside is a quiet tea room laid out with tatami-style flooring and cushions, and a back-of-house space kept out of sight.


The Moss Garden & Roji Pathway
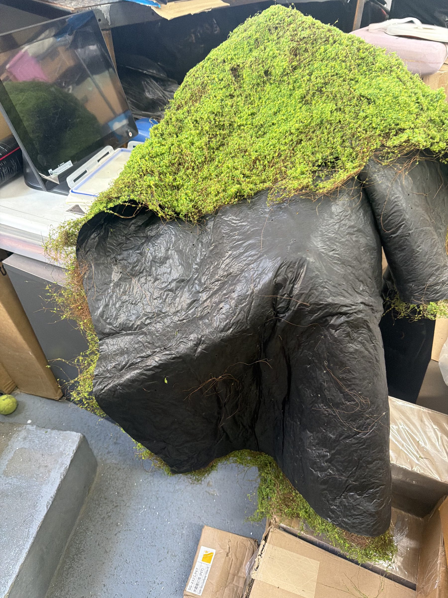
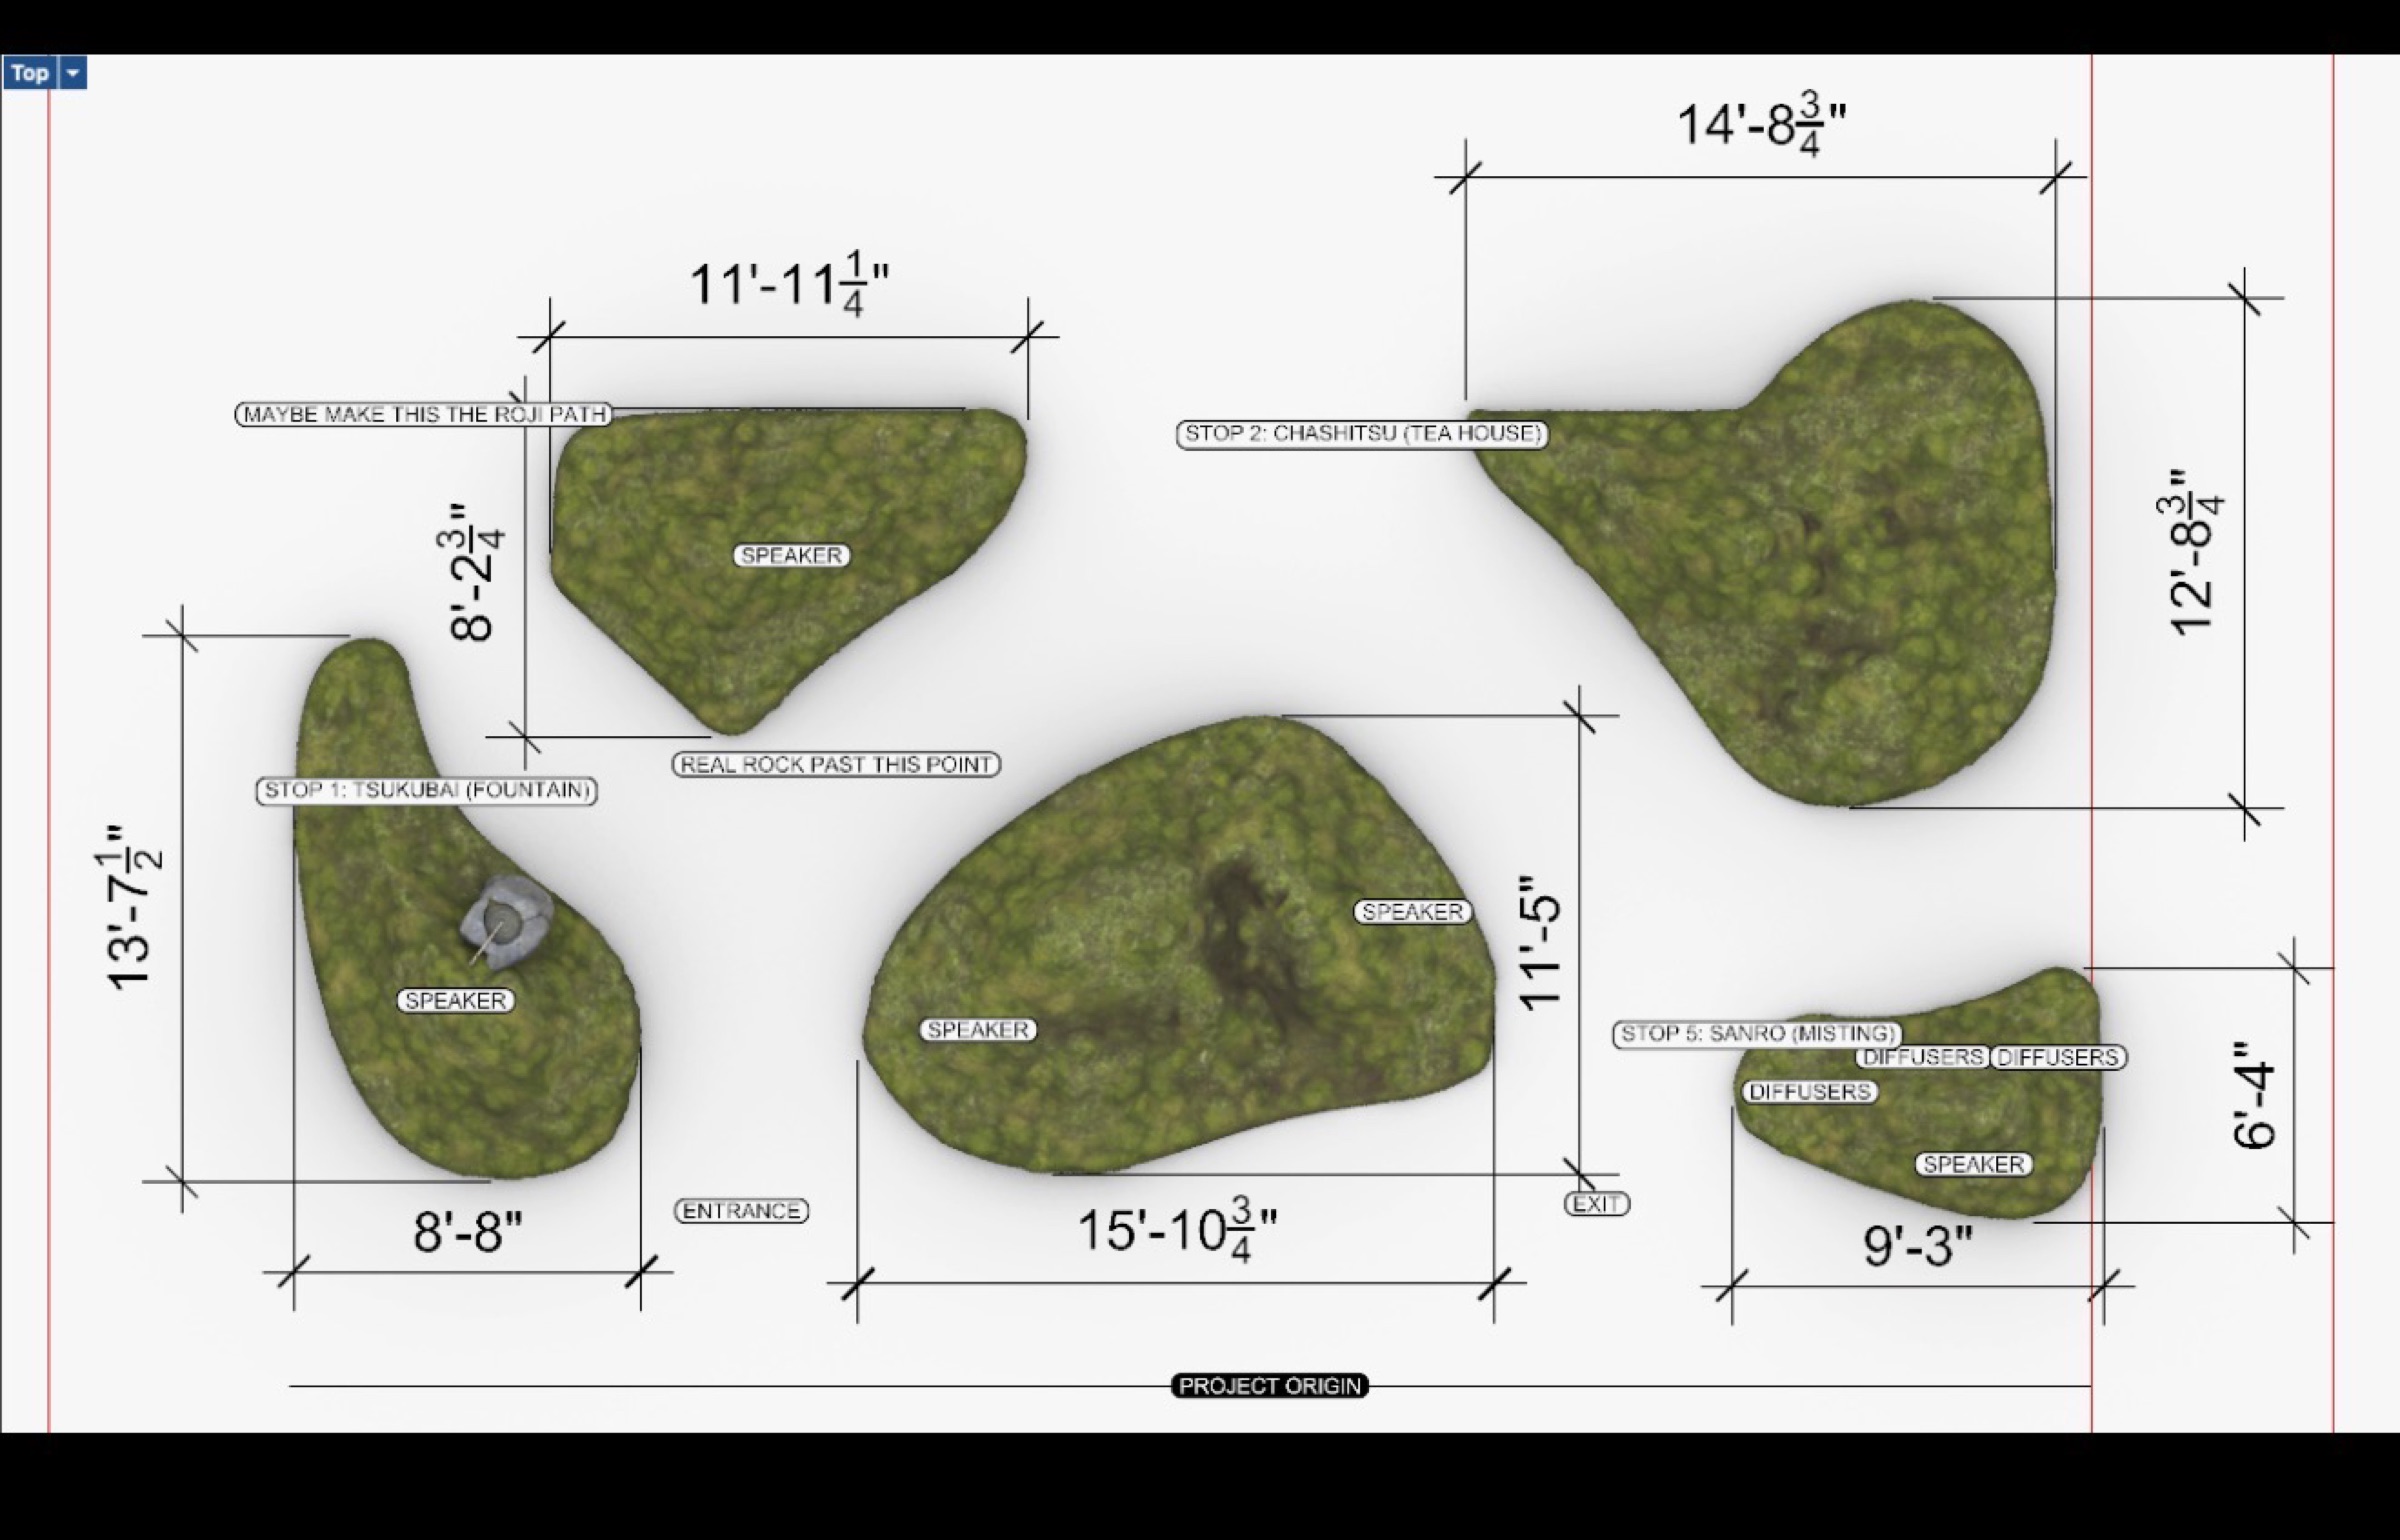
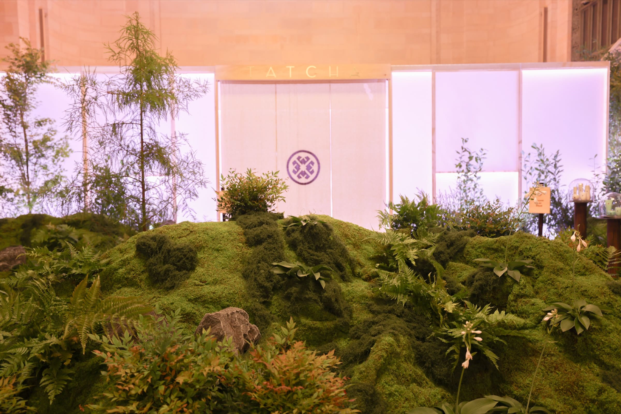
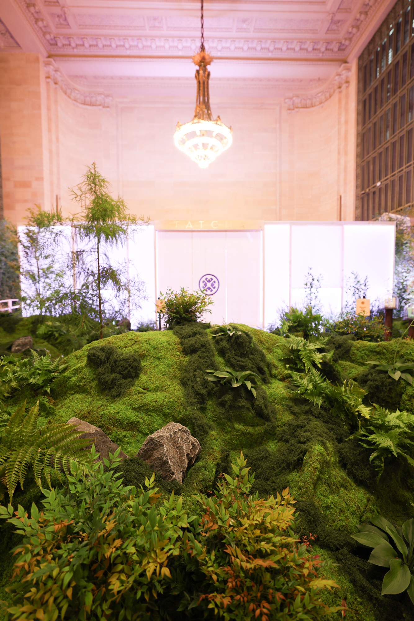
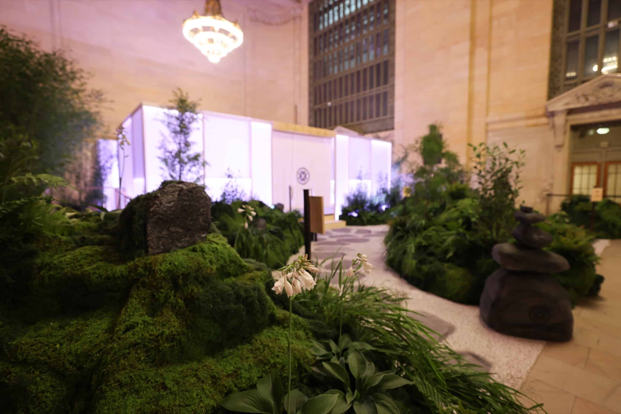
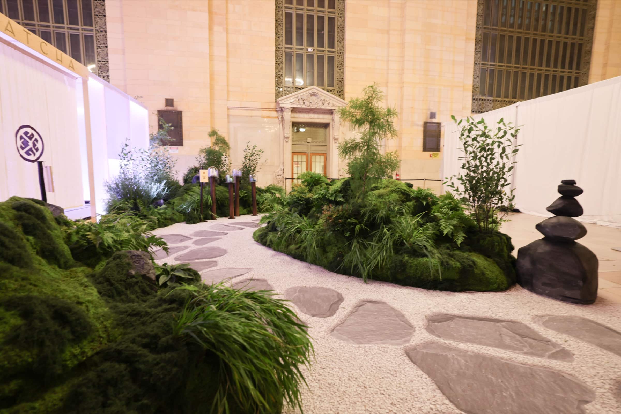
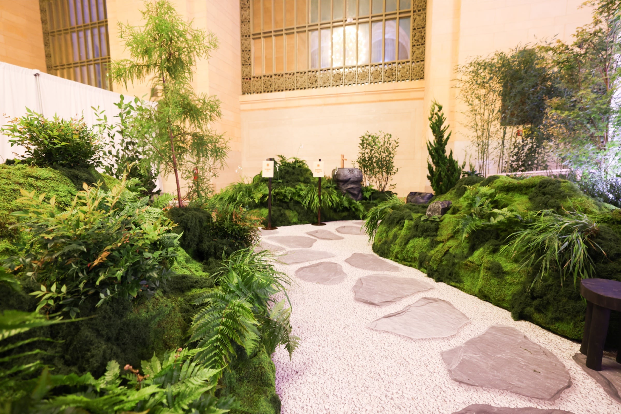
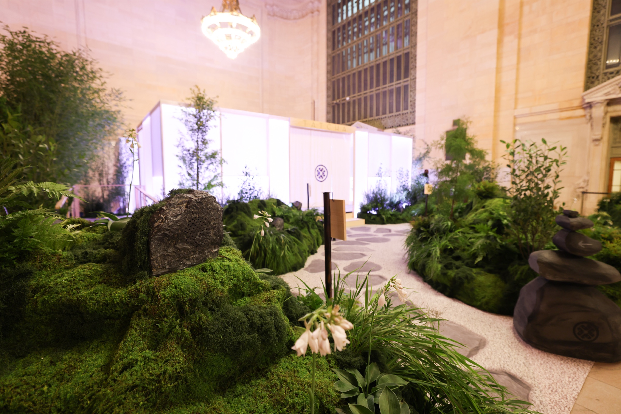
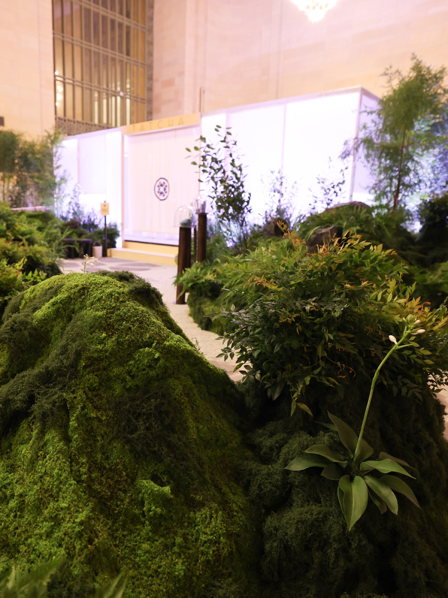
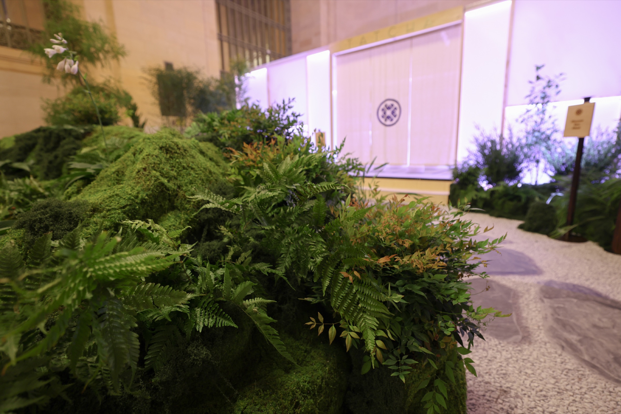
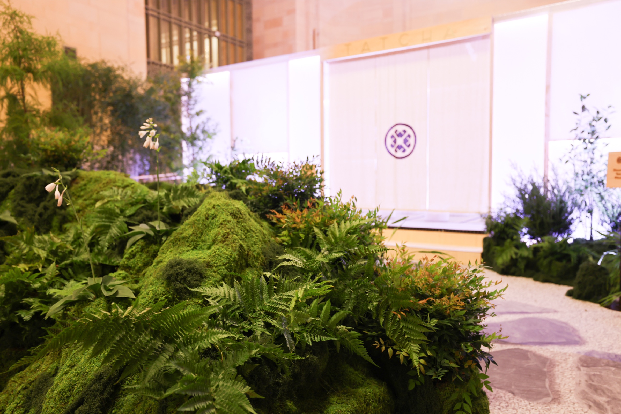
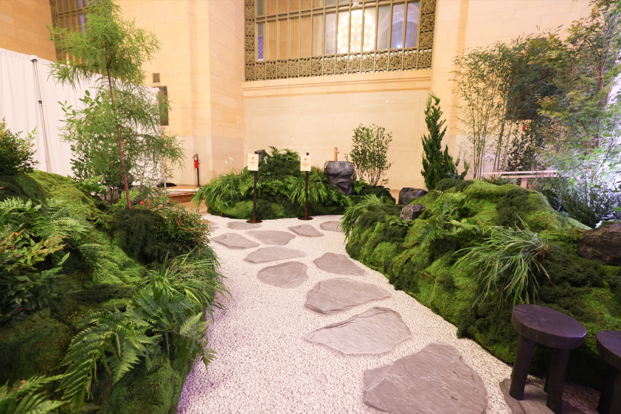
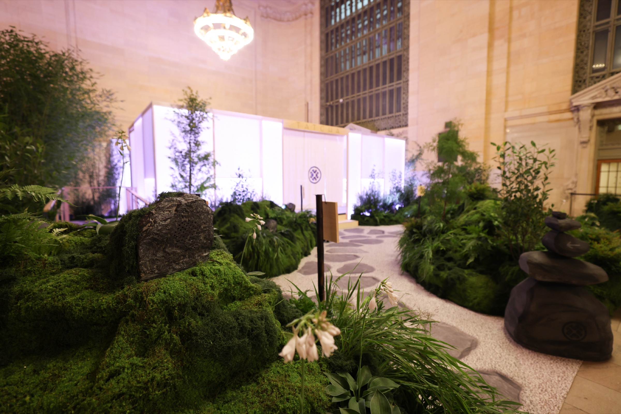
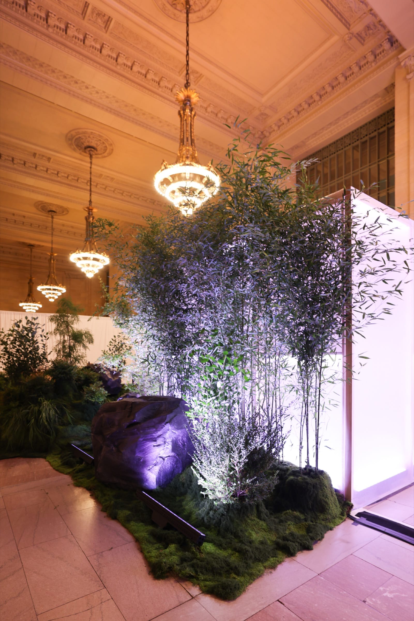
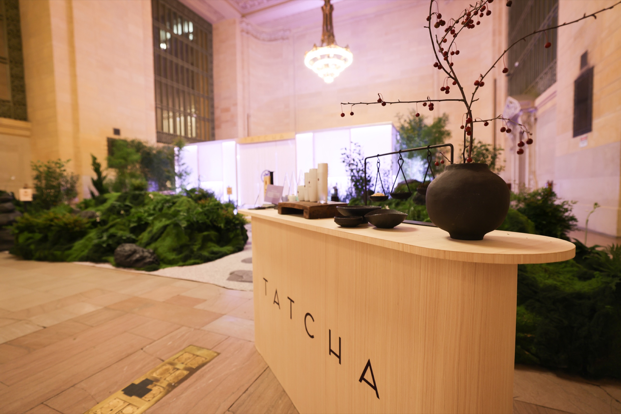
In front of the pavilion, a 32′ × 15′ landscape rolls toward the concourse. We CNC hot-wire cut the landforms from foam, hand-sculpted and painted them, and spliced the sections together on site. The sections were covered in preserved sheet moss, then a final pass of loose moss went over every joint and edge so the sectional build reads as one continuous hillside.
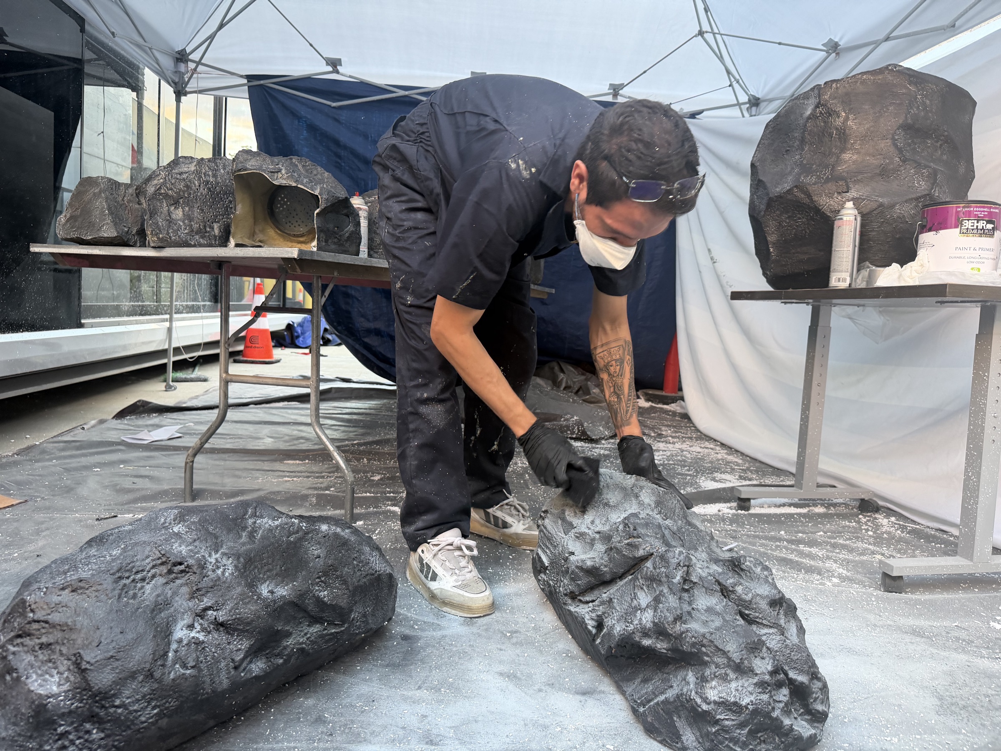
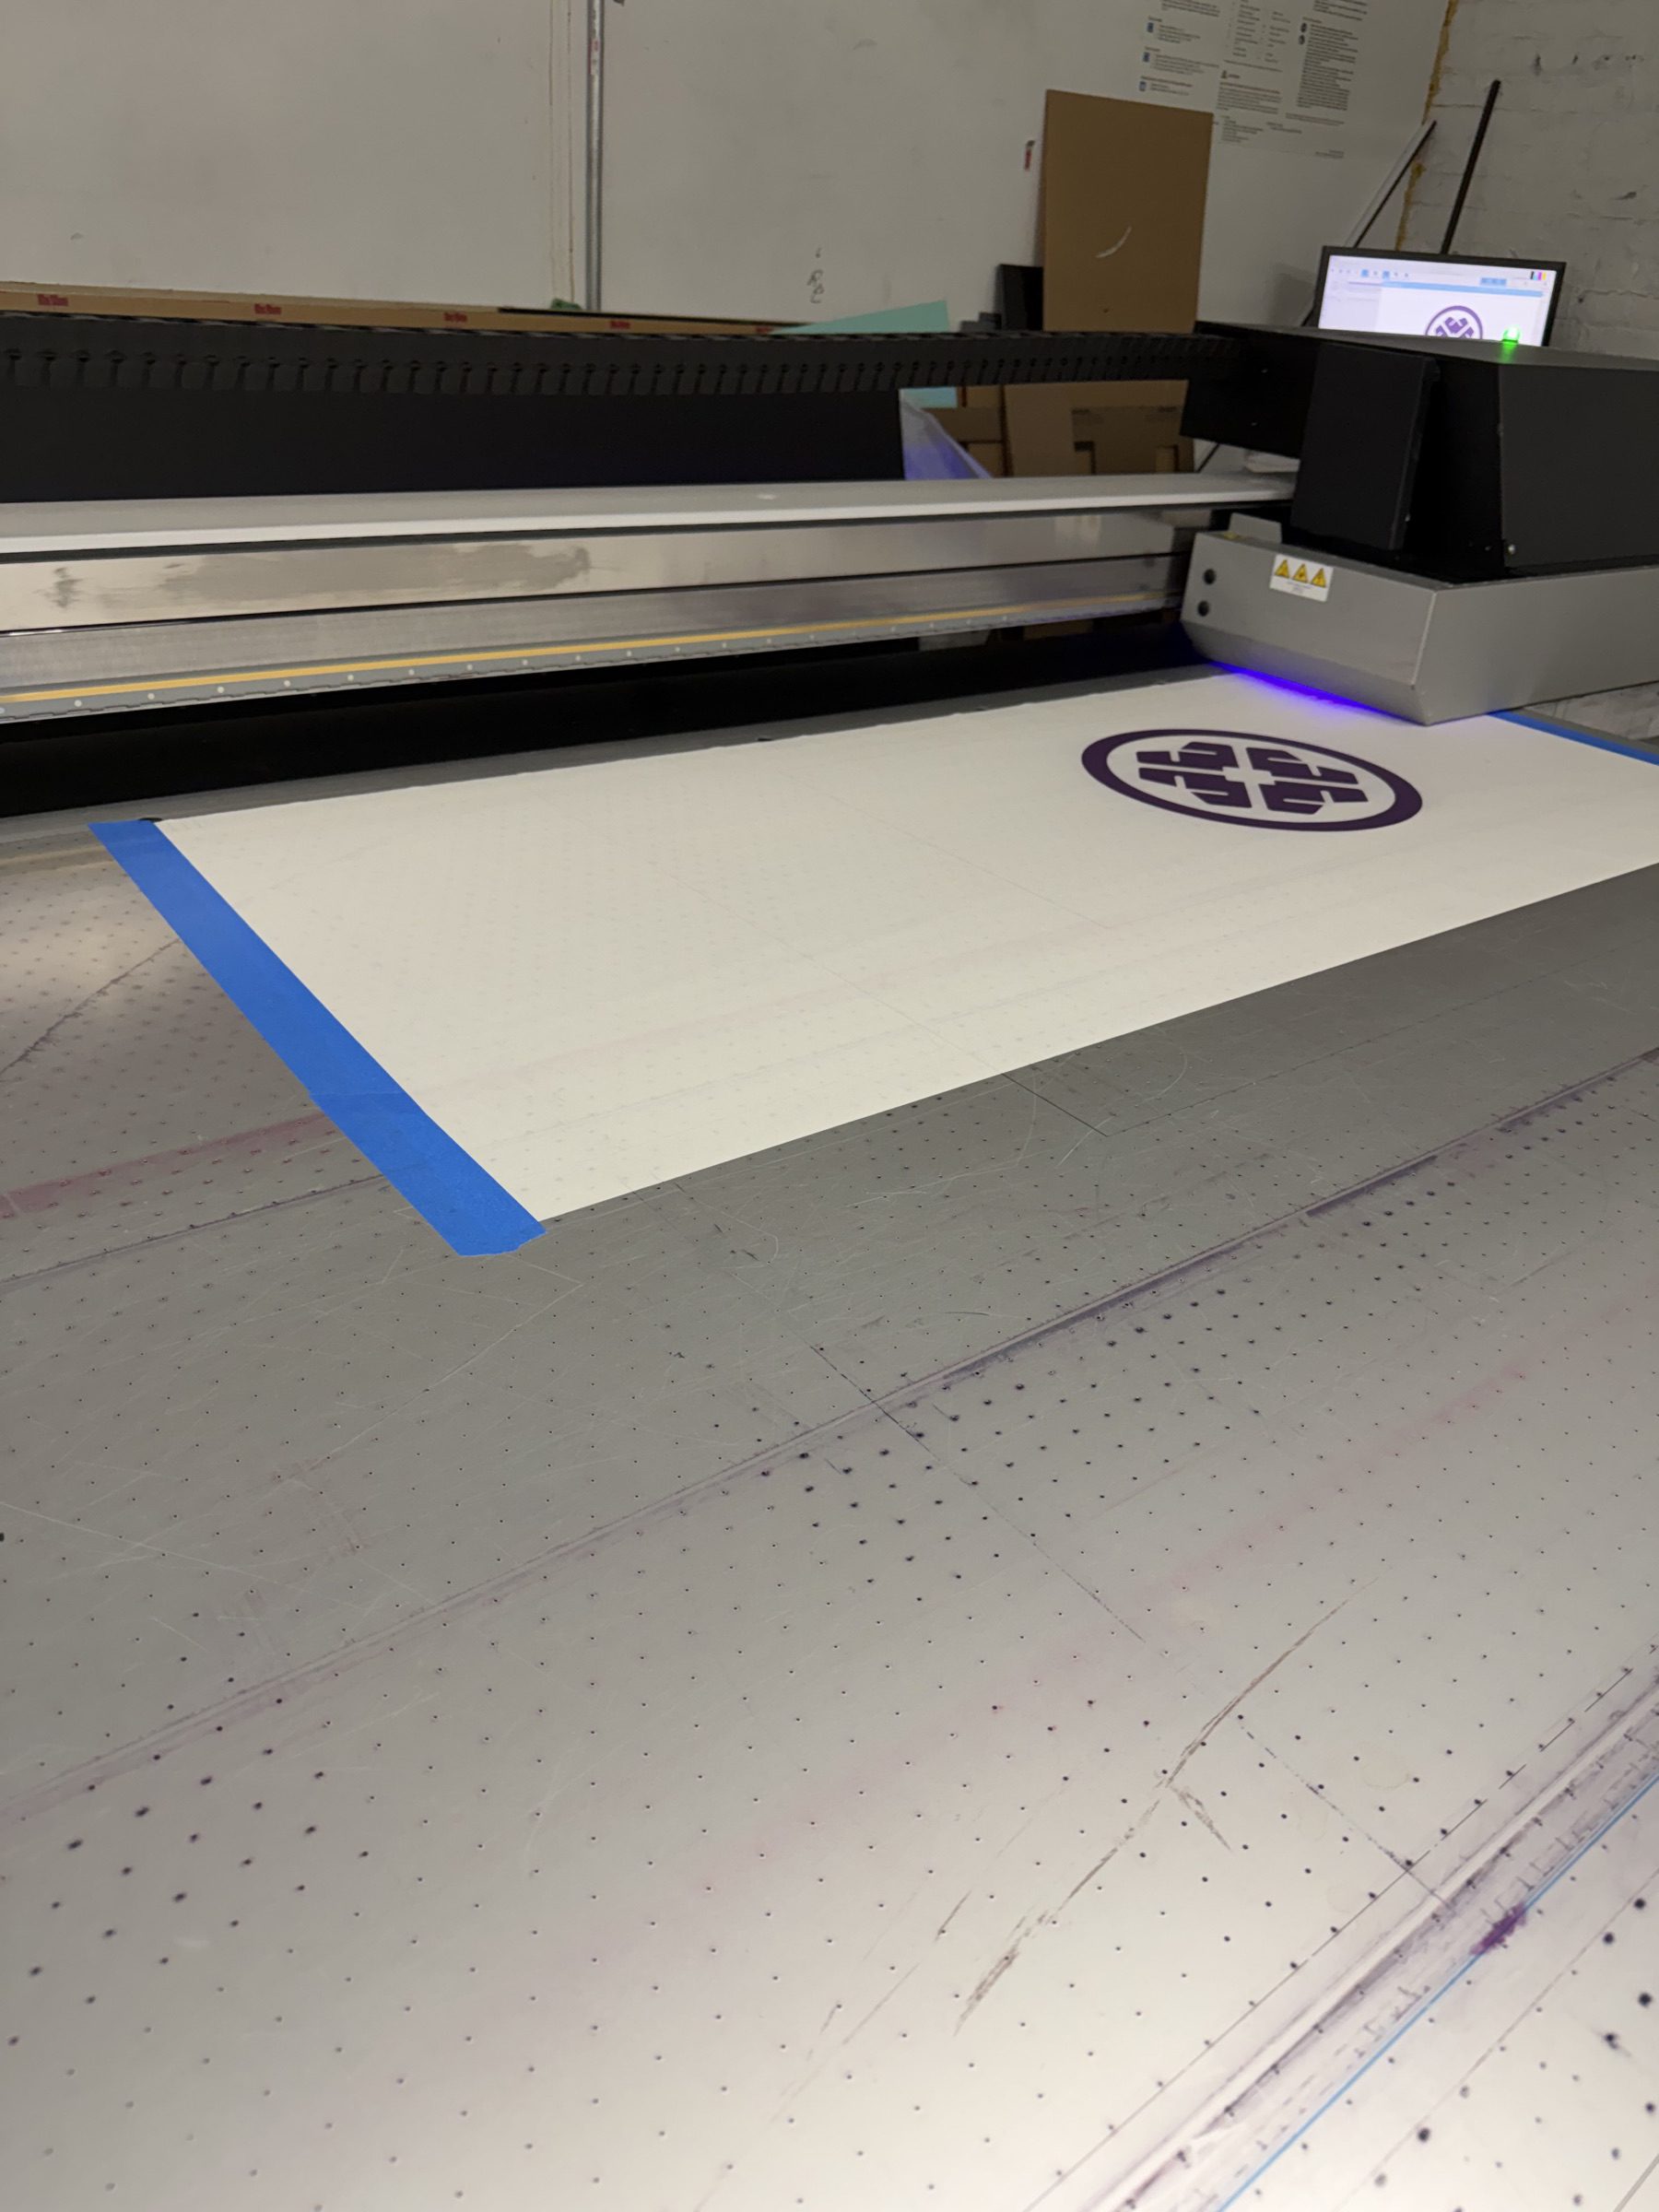
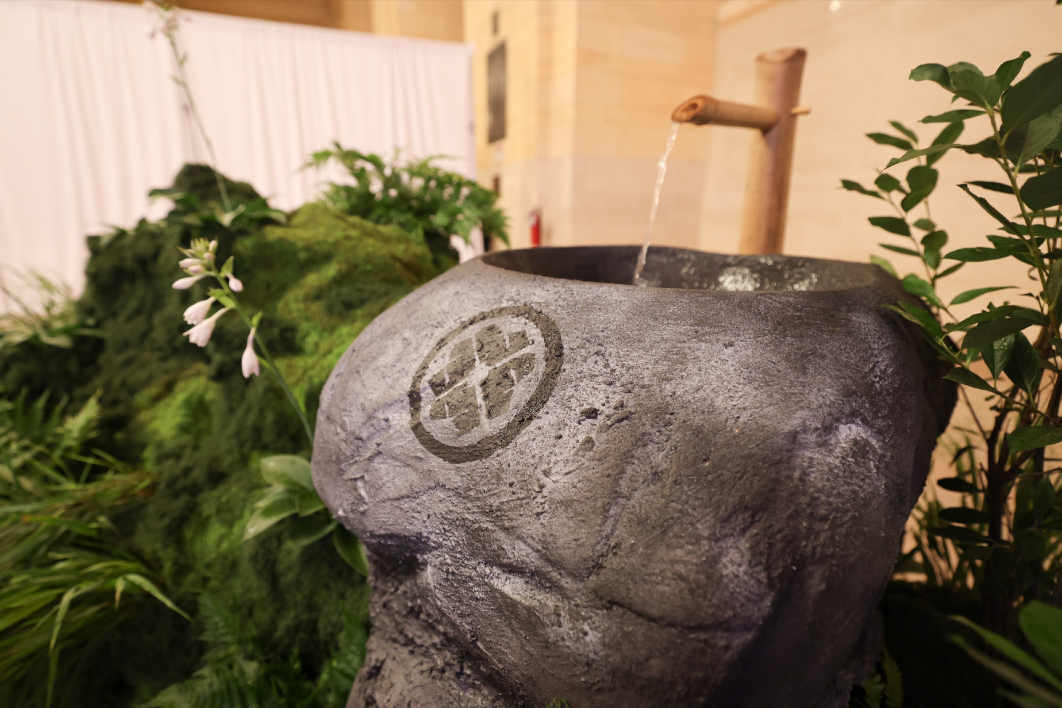
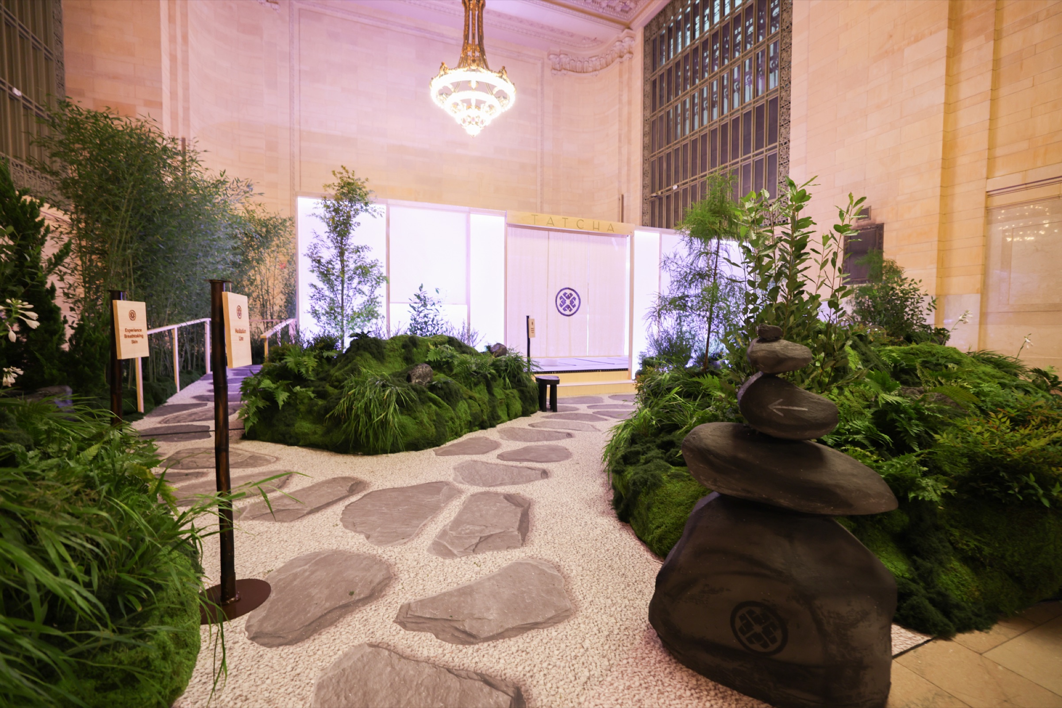
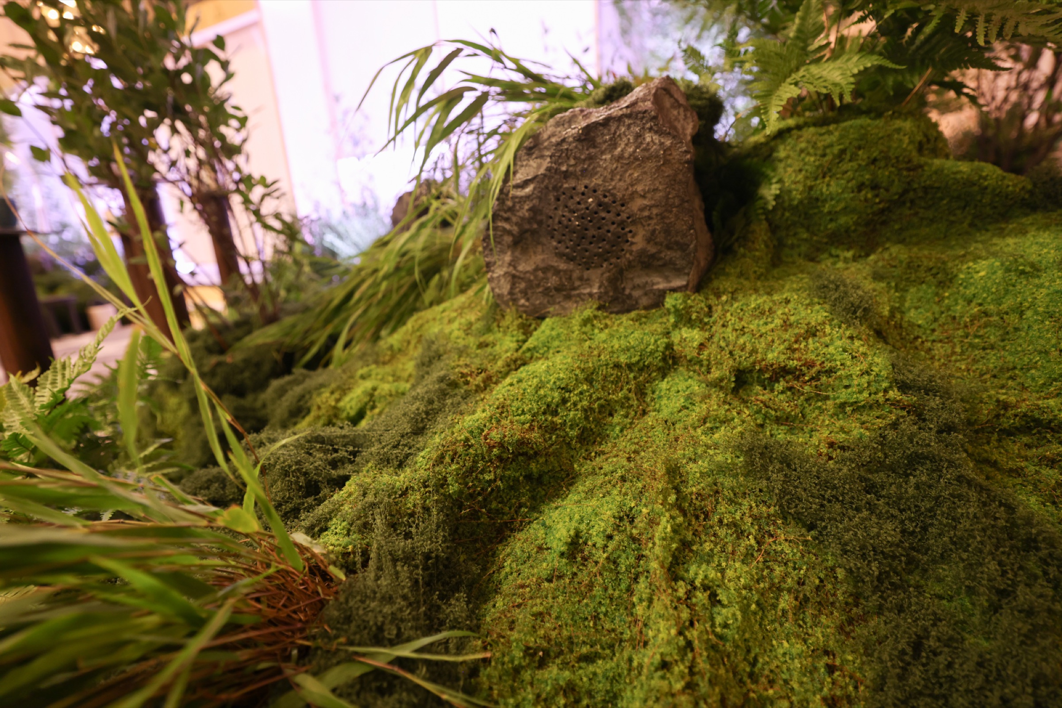
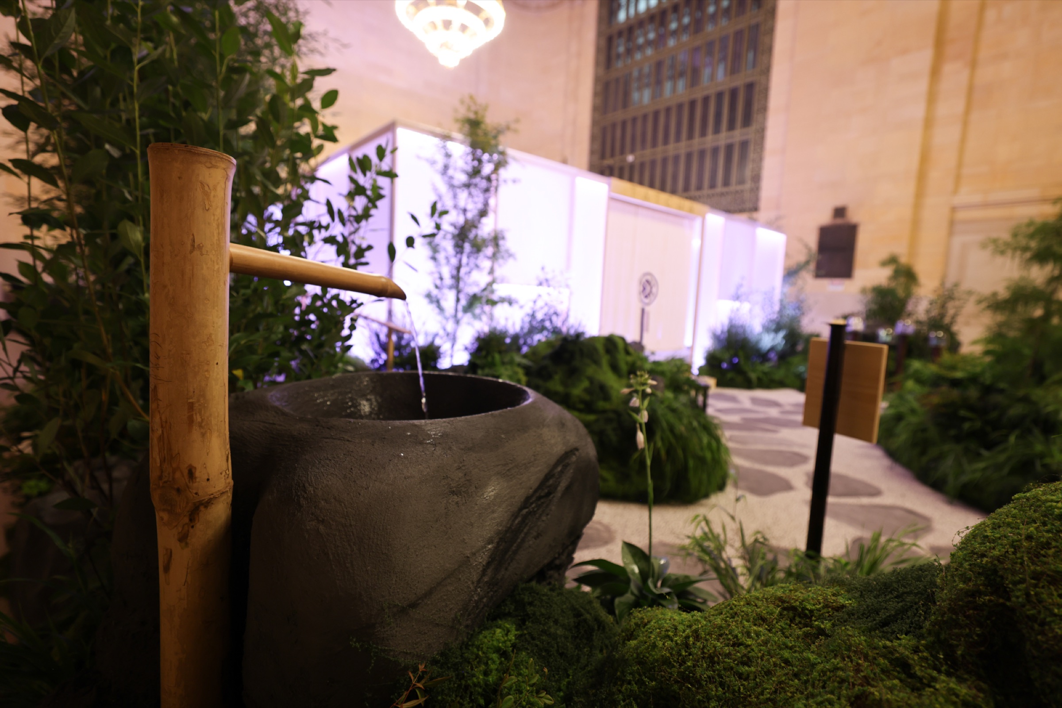
A roji pathway winds through the garden to the tea house door. Its stepping stones and gravel are a custom graphic printed on concrete-texture vinyl and laid over a taped and filled substrate, and underfoot it reads as real stone. Along the path sit scenic rocks that we fabricated and painted in our shop. One of them is a working fountain: a fully functional, self-contained water feature built into a sculpted rock, finished in fiberglass with a bamboo spout, and leak-tested for 24 hours in our shop before it traveled. Six more are stacked-stone sculptures. Those stones are speaker enclosures, so the meditative soundscape seems to come from the garden itself.
-
- Tatcha pop up fabrication grand central terminal vanderbuild hall nvs visuals
Millwork & Product Moments
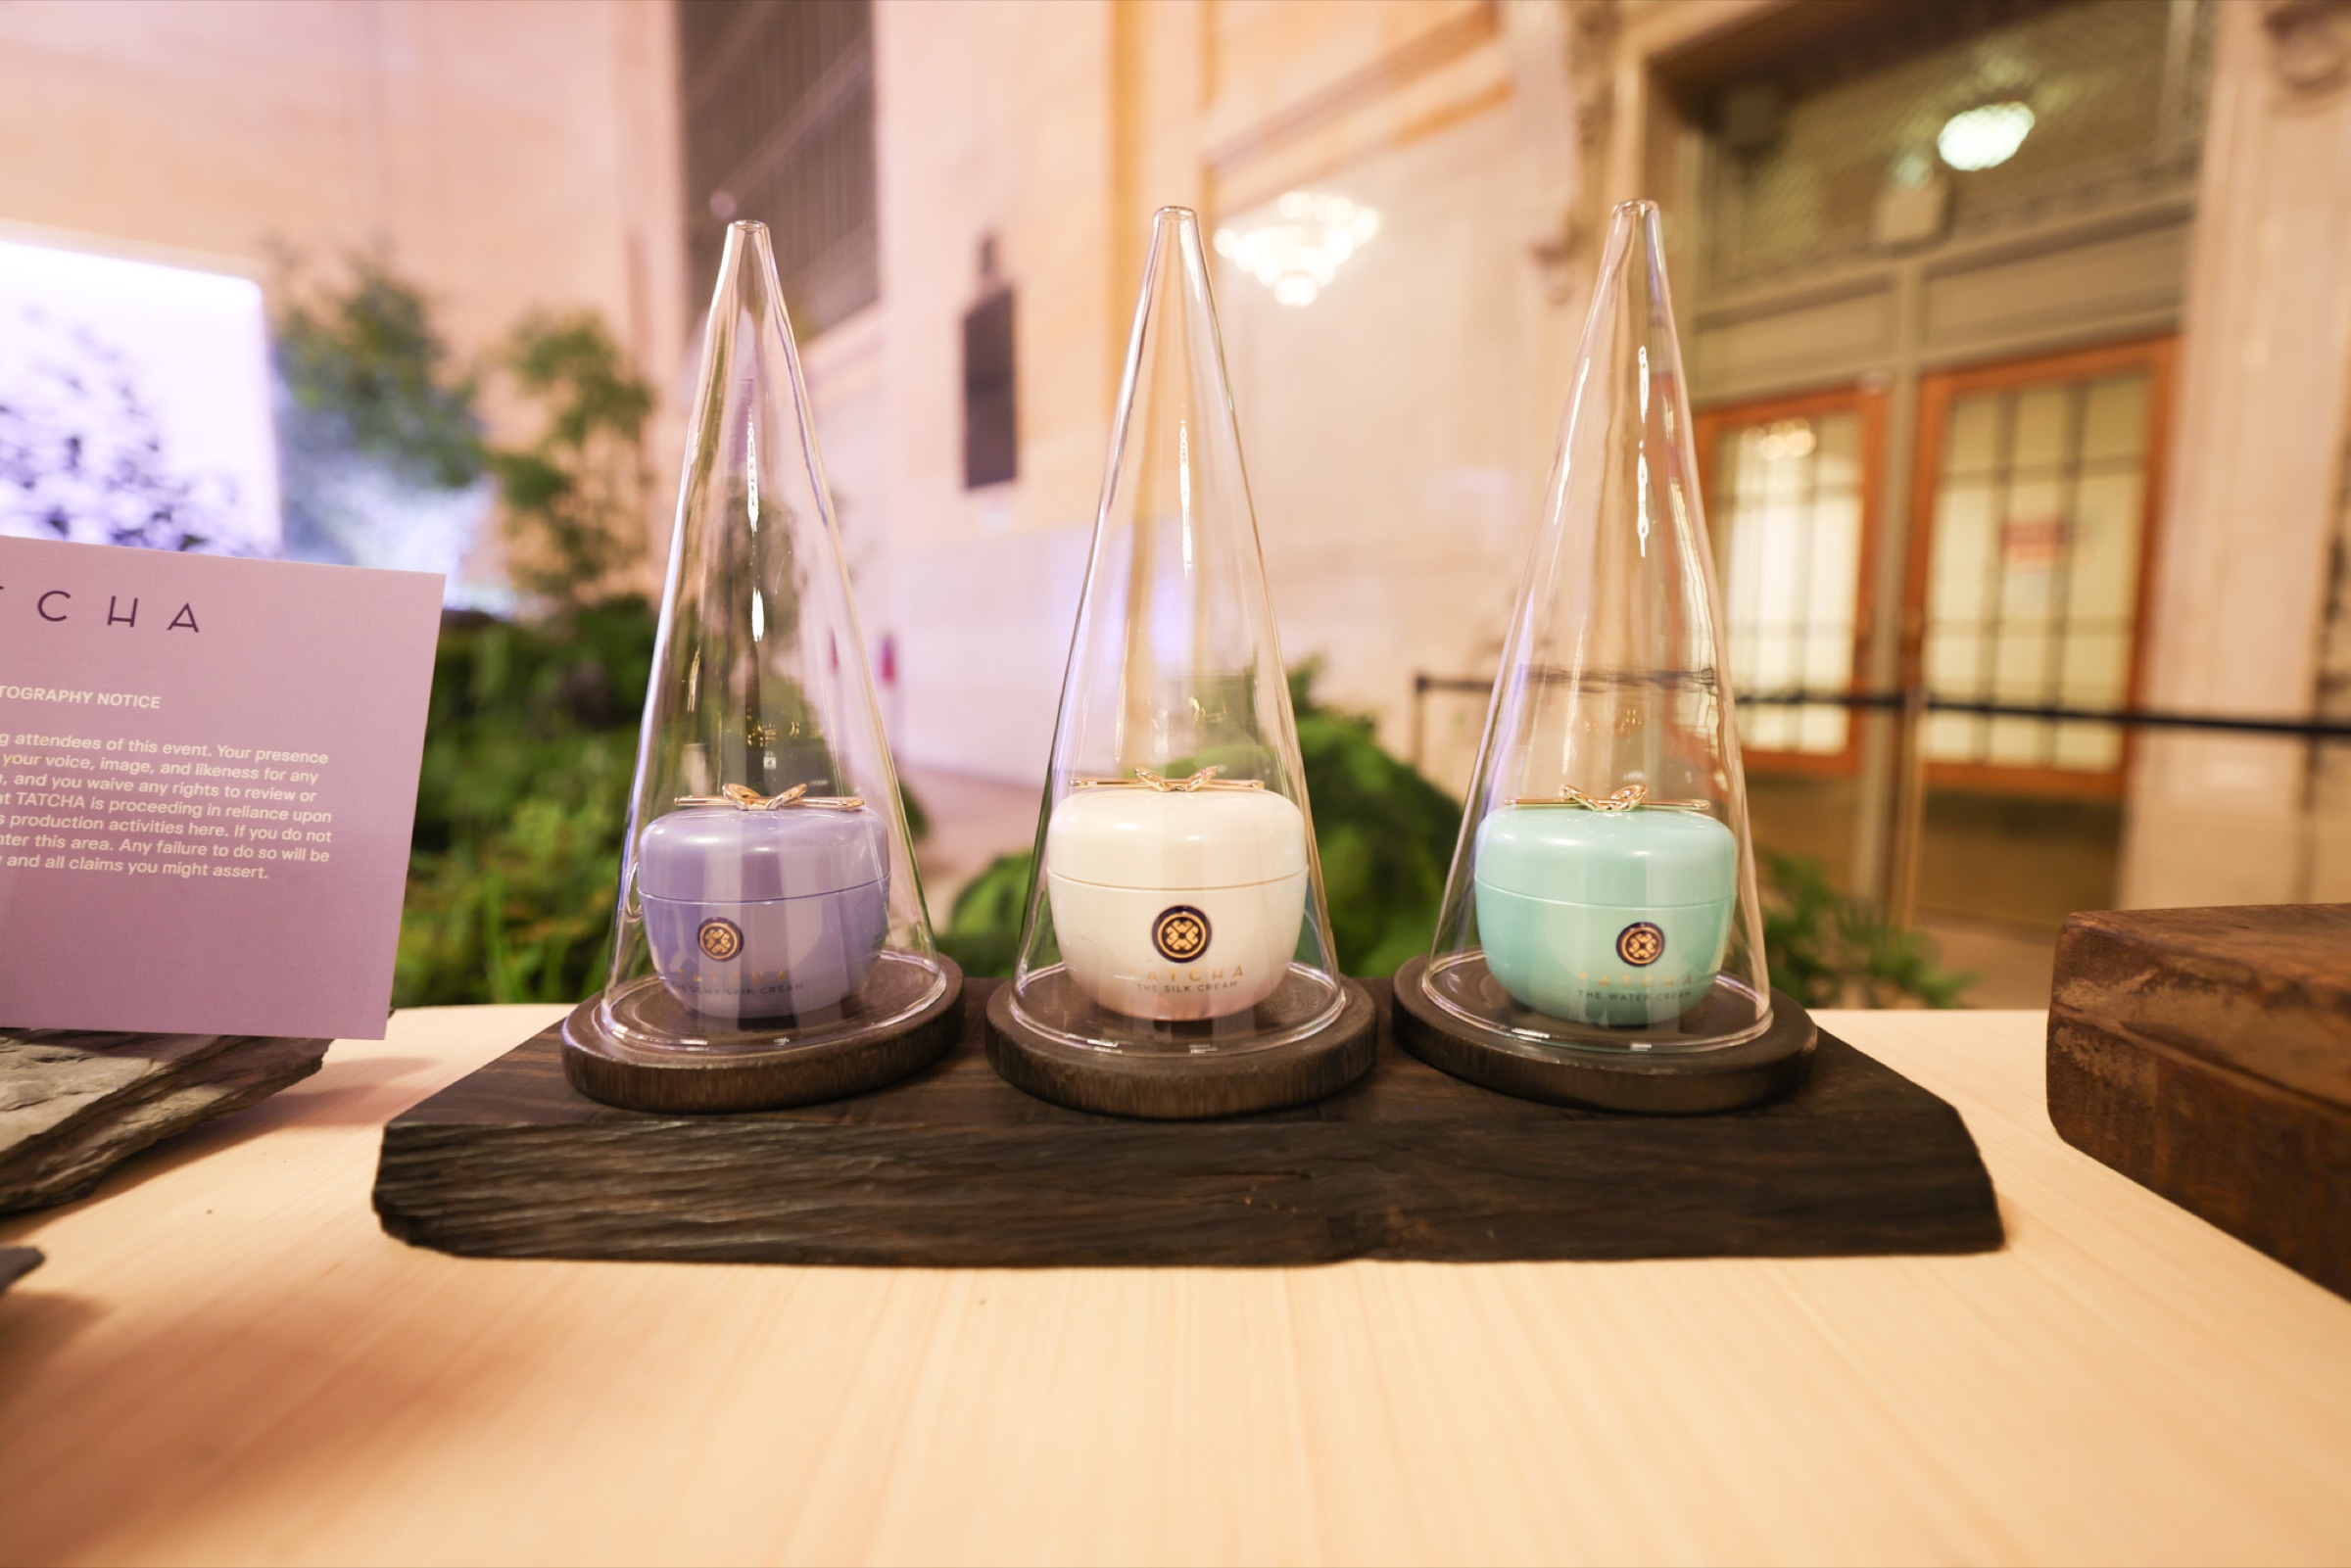
At the entrance, guests were welcomed at a custom TATCHA desk that we built and finished in white oak veneer. Product was displayed on clear acrylic pedestals along the path, with sculptural stone signage and integrated wayfinding guiding guests from the concourse into the garden.
One Day to Load In
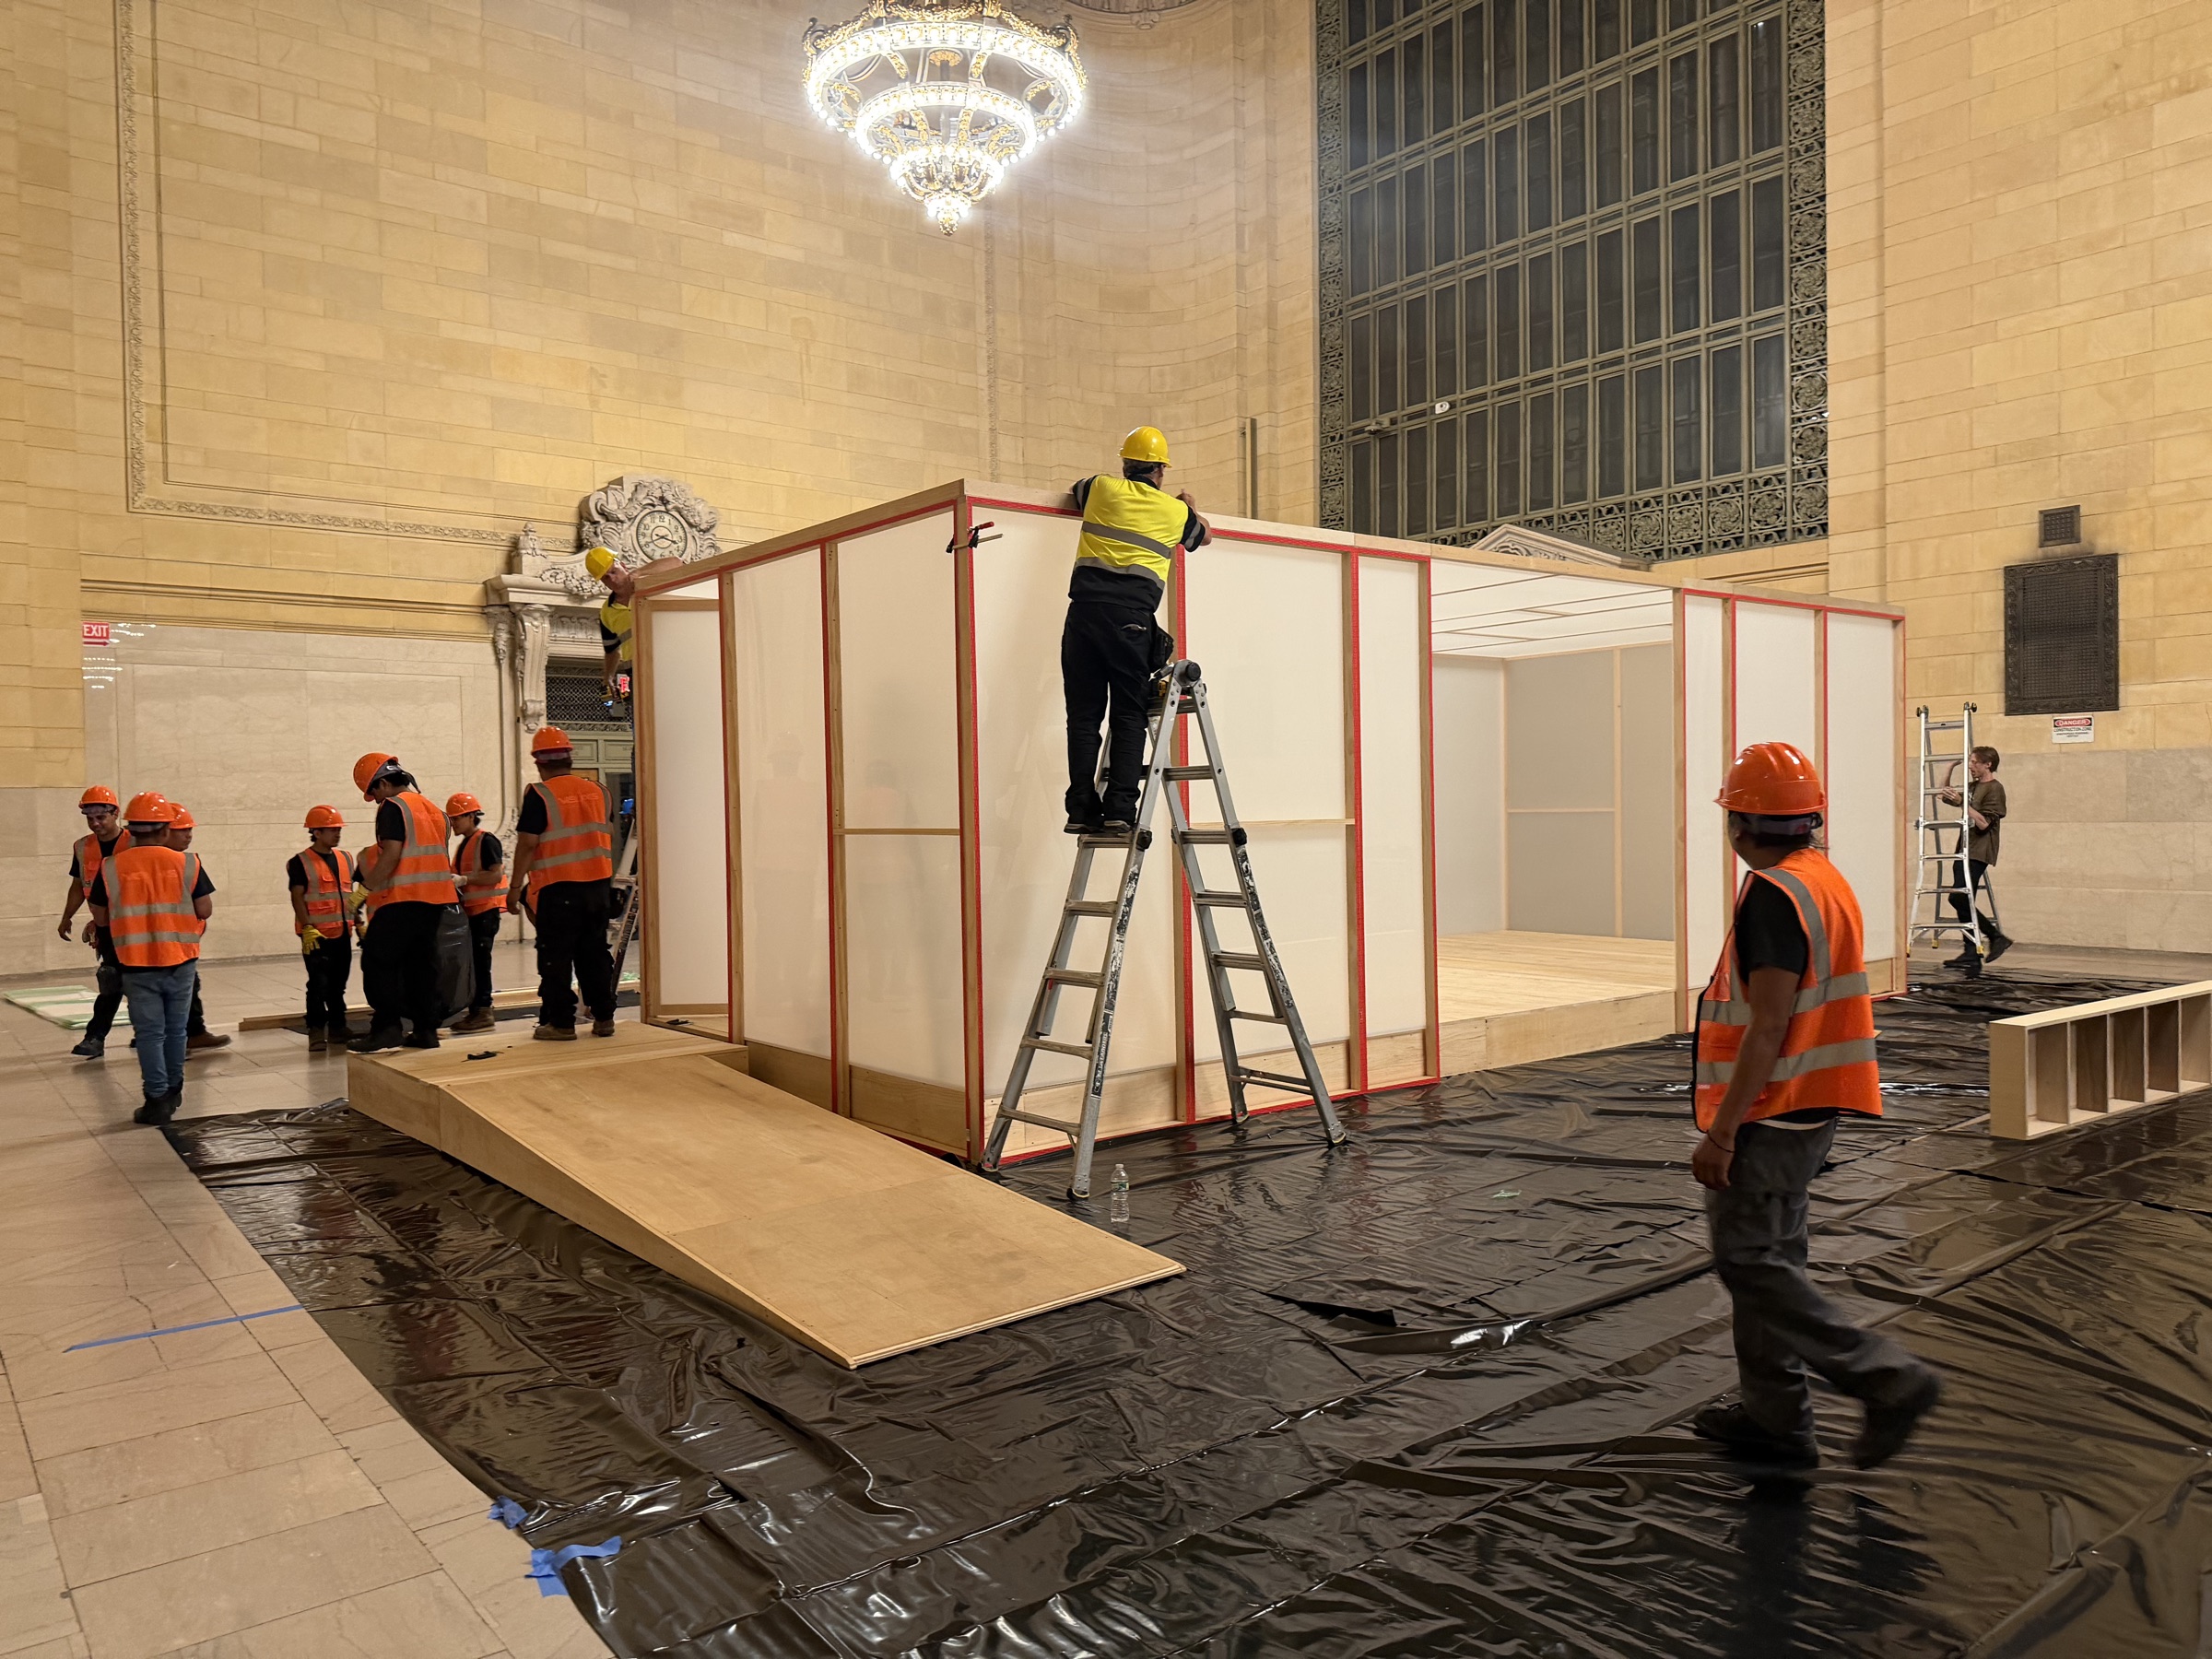
The build arrived at the Vanderbilt Hall dock at midnight: roughly 10,000 lb of structure, glazing, landscape and finishes on two 26-foot trucks and two vans. Each truck was loaded in reverse install order and staged by section, so nothing was handled twice. Venue floor protection went down across the full footprint first, then the crews worked in parallel:
- Tea house: platform and decking by 6 AM, walls and double-sided glazing by noon, roof framing and roof film tensioned by mid-afternoon.
- Landscape: foam landforms keyed and joined at dawn, moss application from 7 AM, then the roji pathway and a final dressing pass into the evening.
Life-safety equipment and fire certificates were in place for the 4 PM venue inspection. The fountain had already run continuously for two hours, and the full environment was show-ready that evening. At the end of the two-day event, the entire installation was struck in a five-hour window.
Watch the load-in, from an empty Vanderbilt Hall floor to a finished pavilion and garden:
The Result
A 28-foot pavilion and a 32-foot moss garden were developed, engineered, fabricated, certified, delivered, installed and struck by one in-house team, in seven days of fabrication and a single day of install, inside a New York City landmark.
What we fabricated
- 28′ × 12′ × 10′ timber-framed tea pavilion with roof and double-sided plexiglass glazing (58 panels)
- Custom architectural film on both faces of every panel
- ADA-compliant platform with white oak fascia, entry step and ramp
- 32′ × 15′ moss garden: CNC hot-wire cut, hand-sculpted and painted foam, spliced on site, preserved sheet and loose moss
- Custom-printed roji stepping-stone pathway on concrete-texture vinyl
- Fabricated and painted scenic rocks throughout the garden
- Functional, self-contained water fountain built into a sculpted fiberglass rock, with bamboo spout
- Six sculpted rock speaker enclosures
- White oak veneer welcome desk
- Clear acrylic product pedestals, sculptural stone signage, custom wayfinding
- Structural and shop drawings, PE stamping, fire certification, venue submission
- Seven-day fabrication, one-day load-in and install, five-hour strike
Brand: Tatcha · Client: Care of Chan · Art Director: Dani Egren · Venue: Vanderbilt Hall, Grand Central Terminal · Dates: September 21–22, 2026
See the full photo set in the Tatcha Grand Central portfolio.
Planning a build like this? See our pop-up fabrication, branded environments and fabrication capabilities, or tell us about your project.