






Tatcha Grand Central Terminal Pop-Up — Breathtaking Skin
Tatcha Grand Central Terminal Pop-Up — Breathtaking Skin
Vanderbilt Hall, Grand Central Terminal · New York · September 2026
Client: Care of Chan, for Tatcha · Art Director: Dani Egren · Experiential fabrication, delivery, install and strike entirely in-house by NVS Visuals.
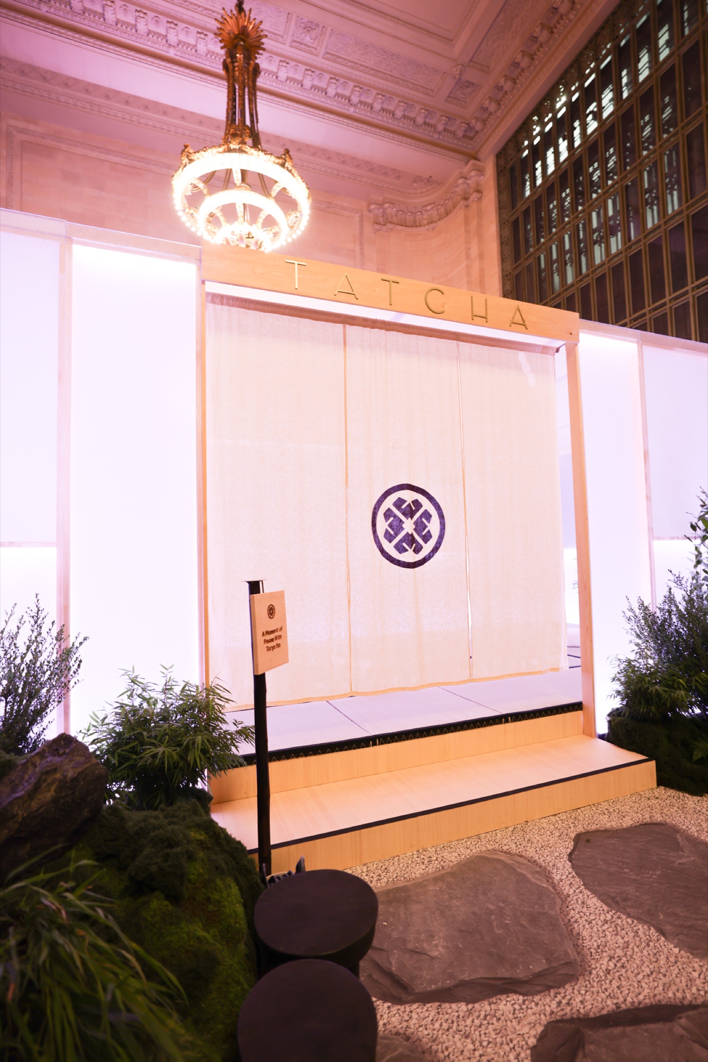
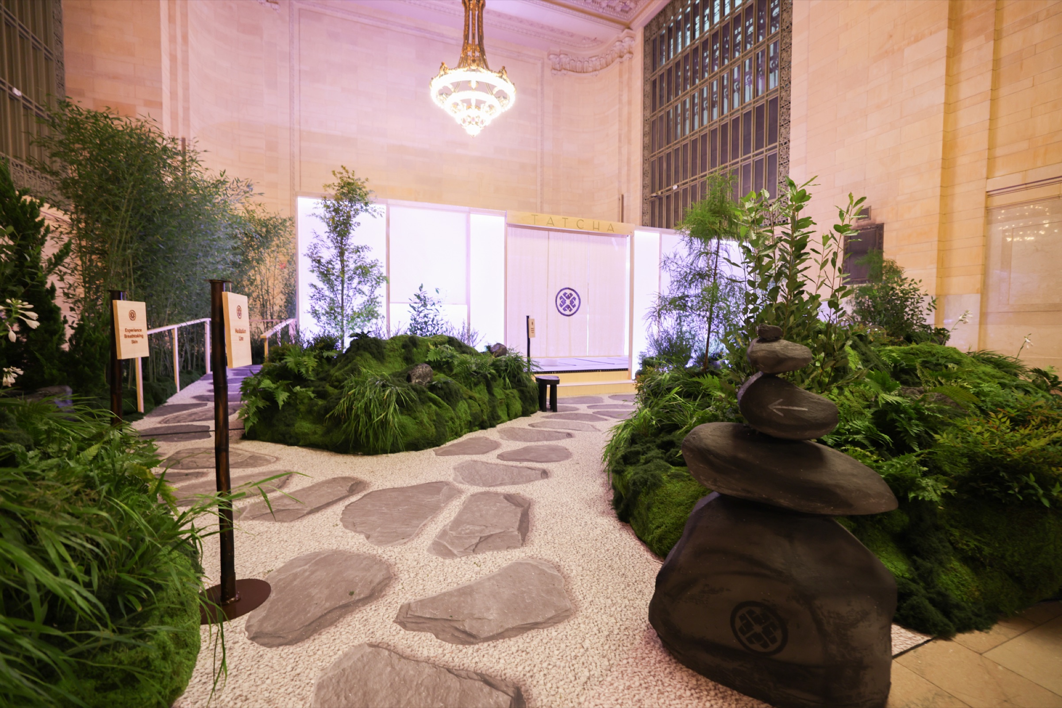
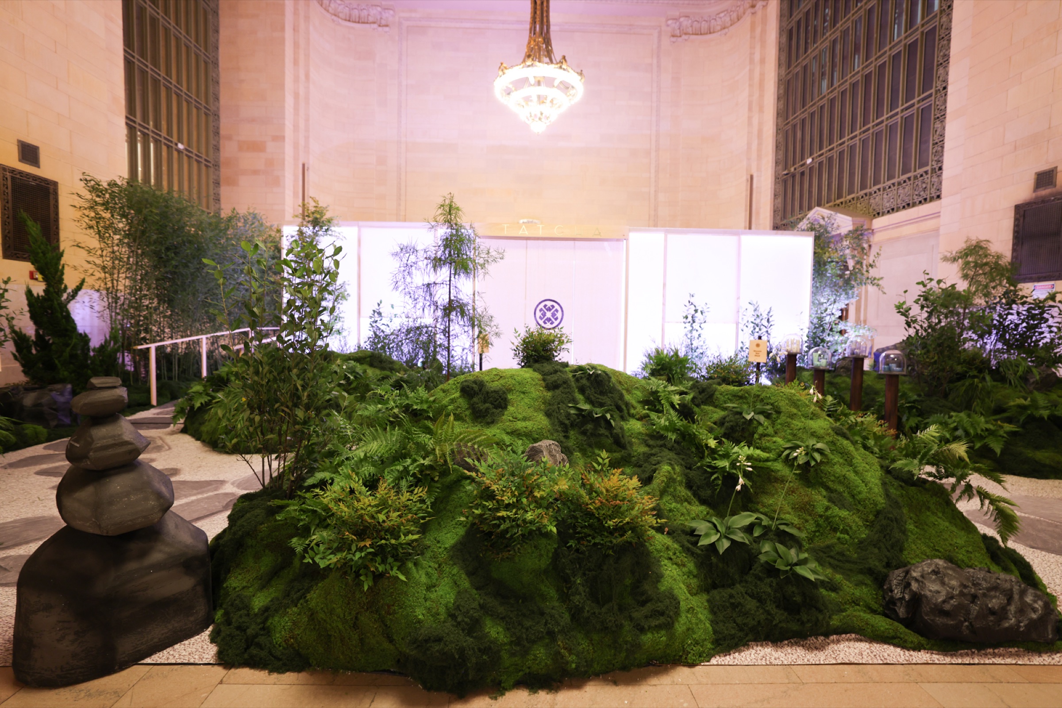
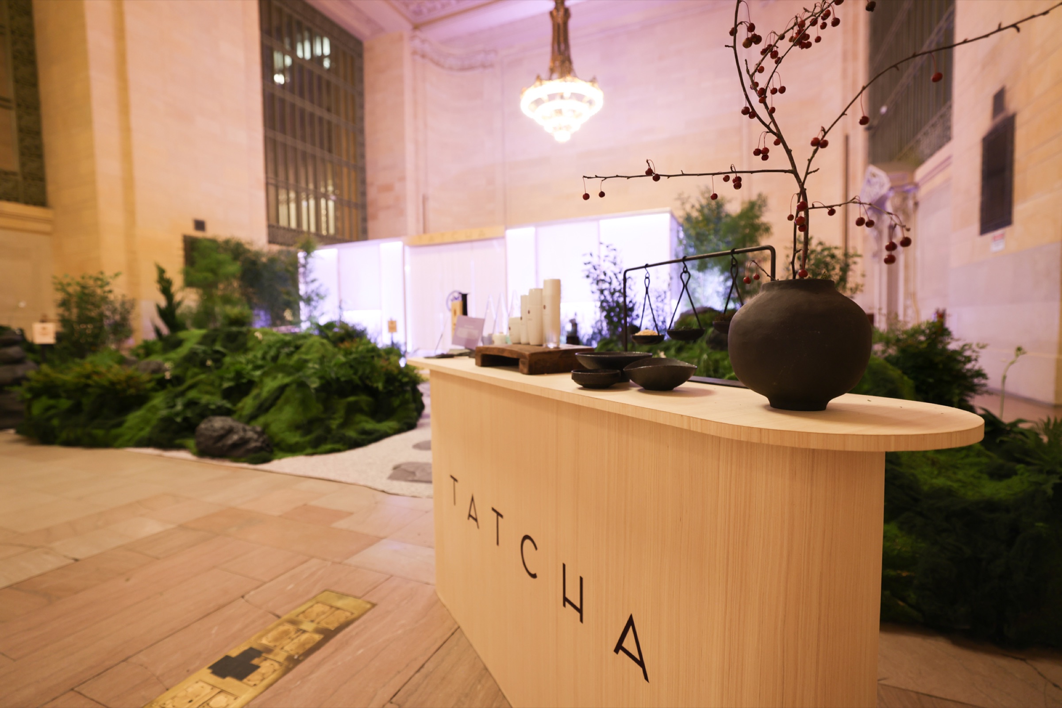
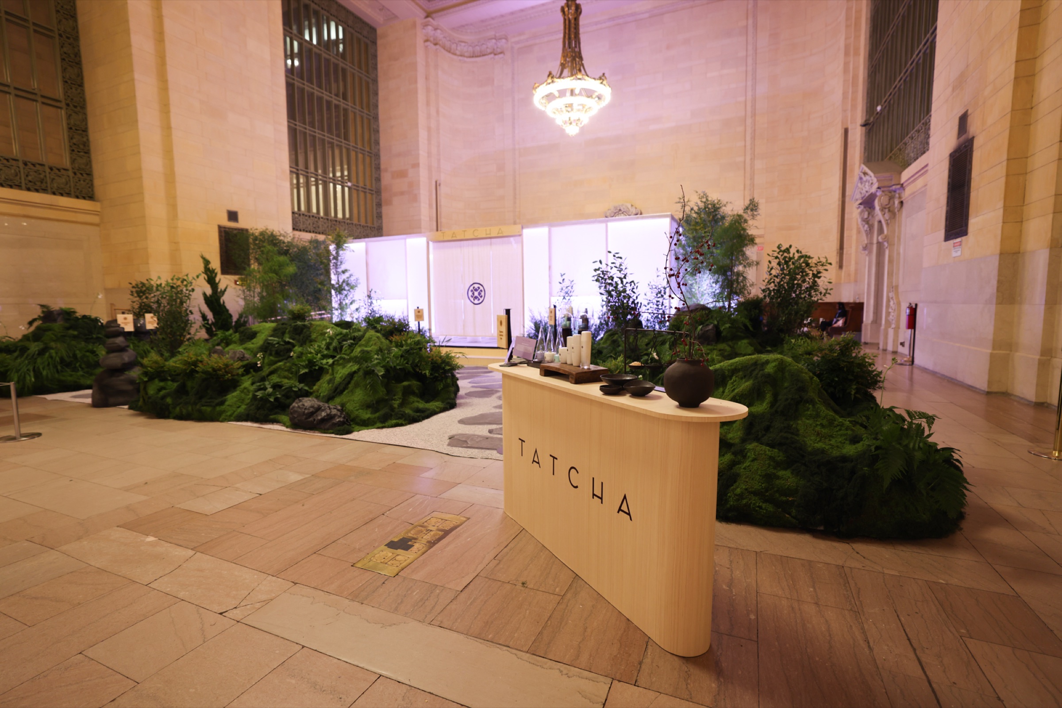
For Breathtaking Skin by Tatcha, NVS Visuals built a Japanese tea pavilion, a roji stone pathway and a 32-foot moss garden inside Vanderbilt Hall, one of the most recognizable rooms in New York. Tatcha’s brand is built on Japanese ritual, and Care of Chan and art director Dani Egren wanted to give commuters in the middle of Grand Central a few quiet minutes of it.
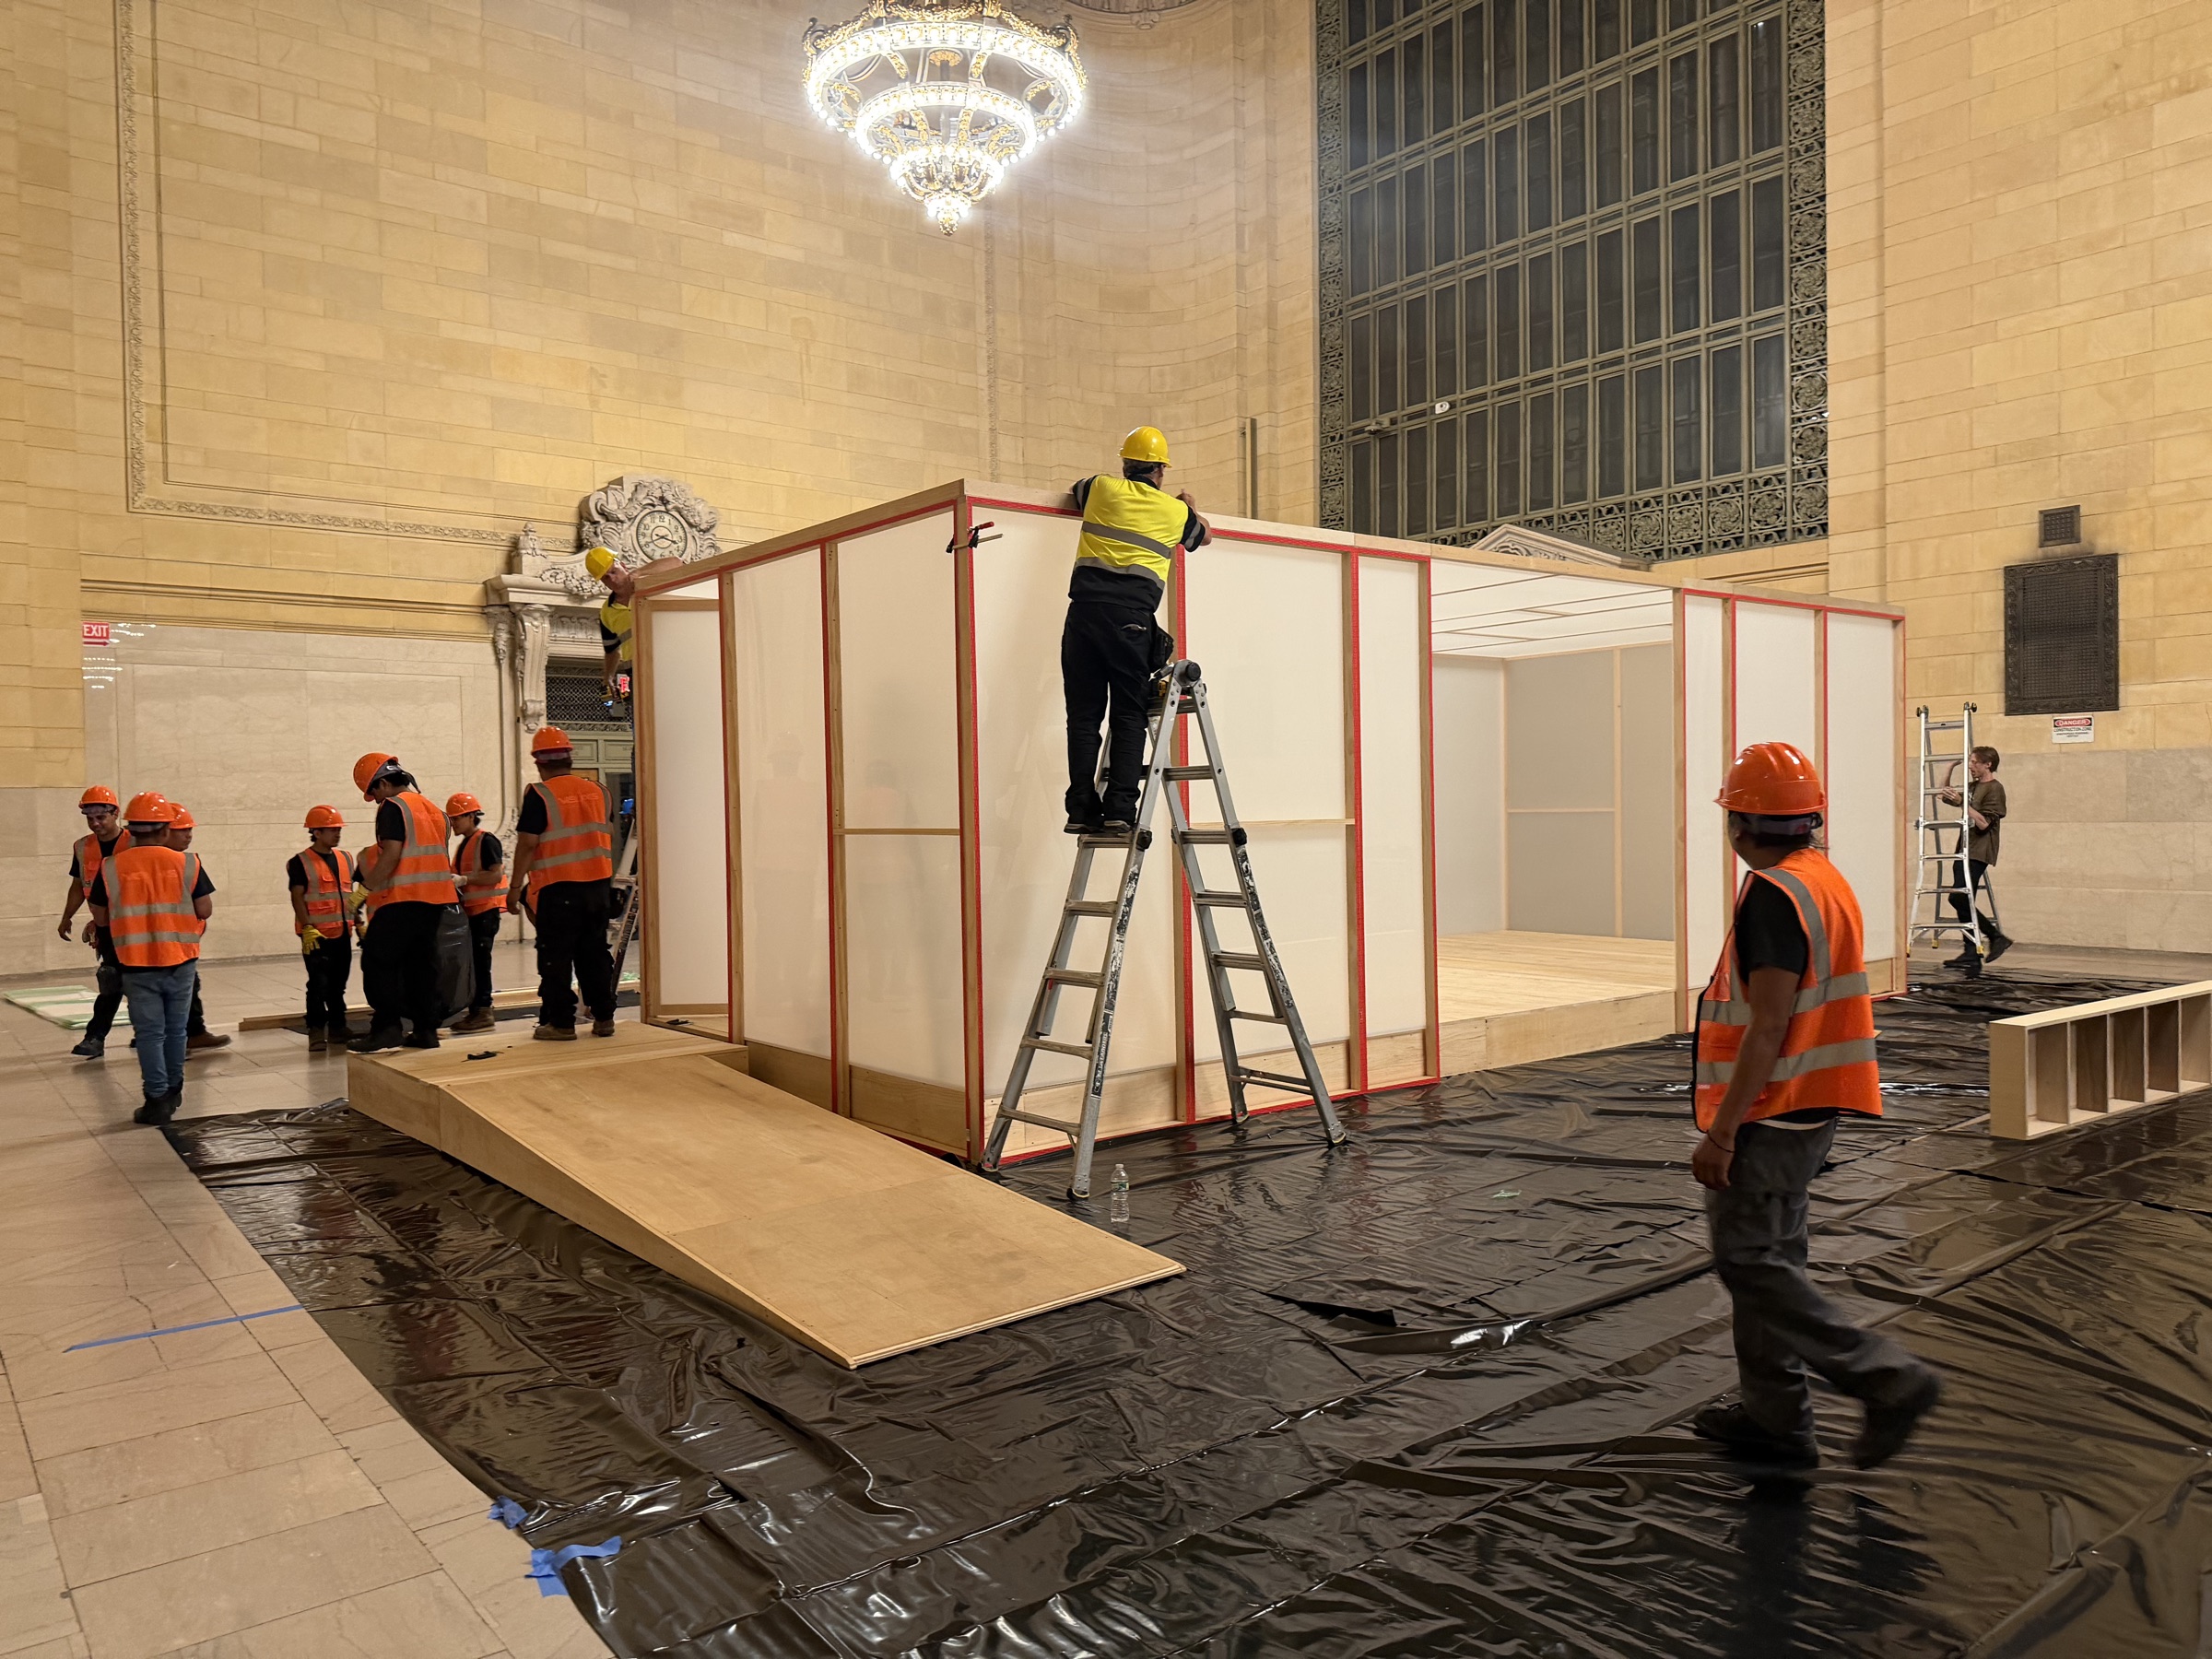
The entire build was fabricated in seven days in our shop, then loaded in and installed in a single day. Grand Central limits the size of anything that comes through its load-in, so every large element was engineered to be built in sections, spliced together on site and finished so no seam shows.
A 28-foot double-sided plexiglass pavilion
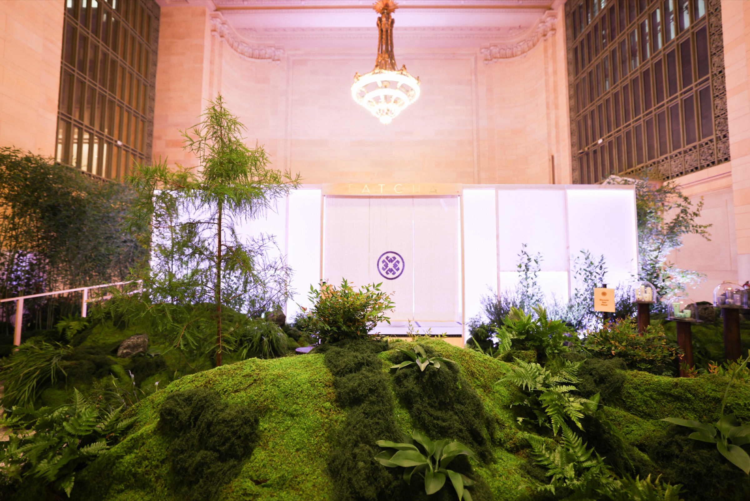
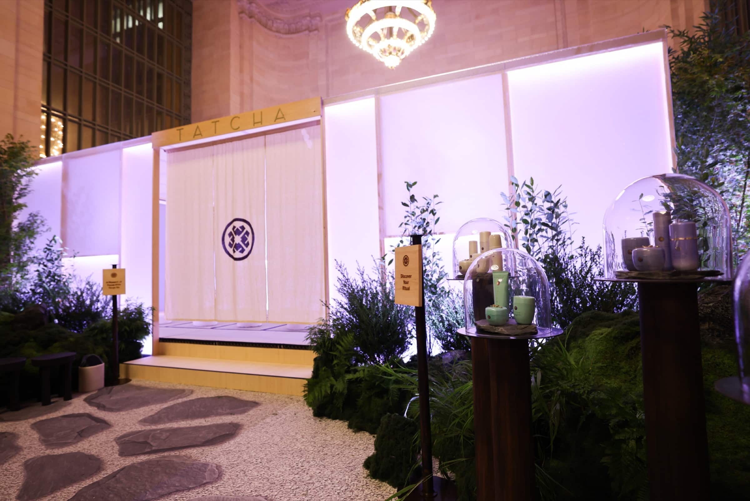
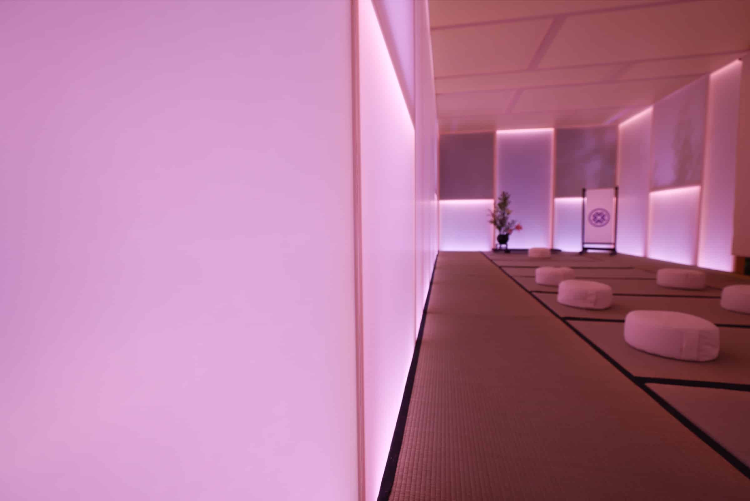
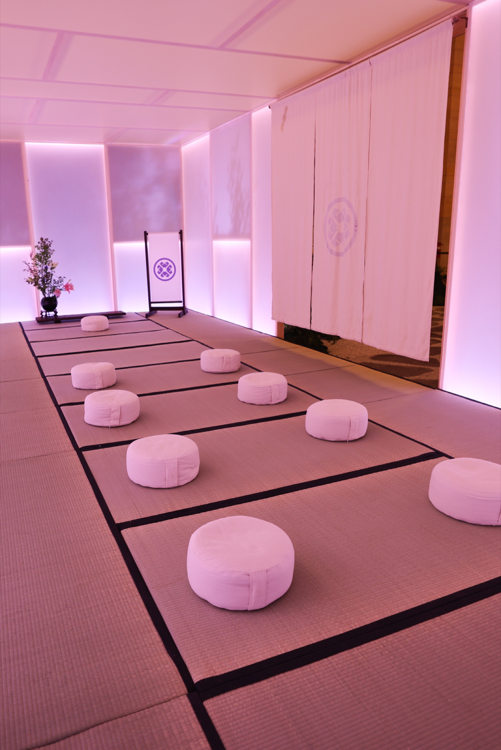
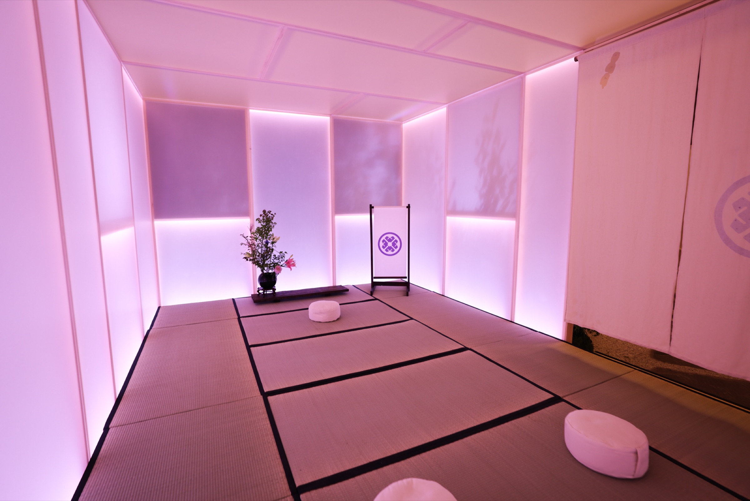
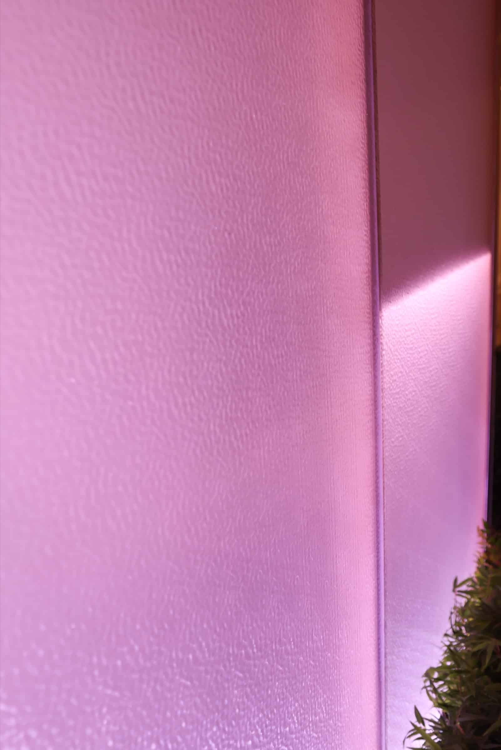
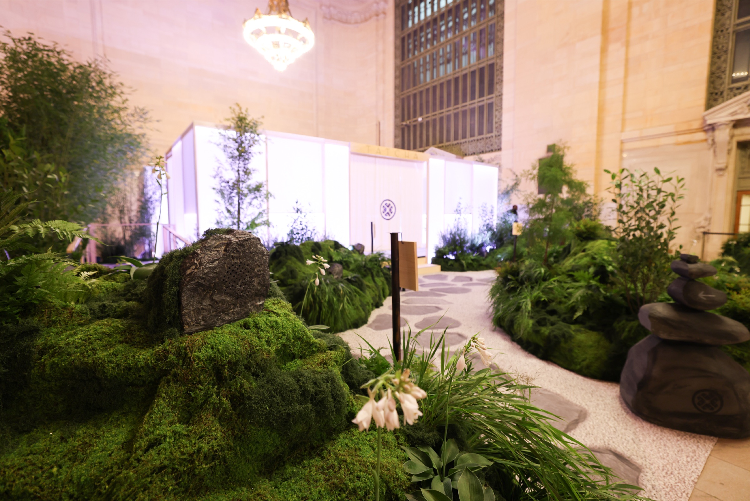
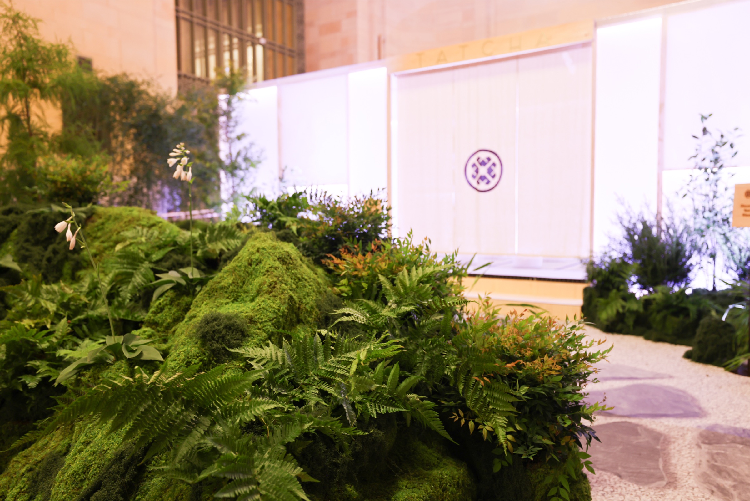
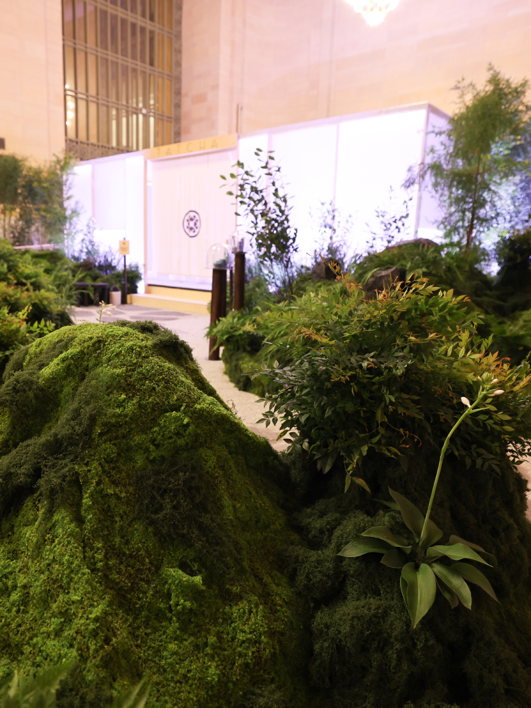
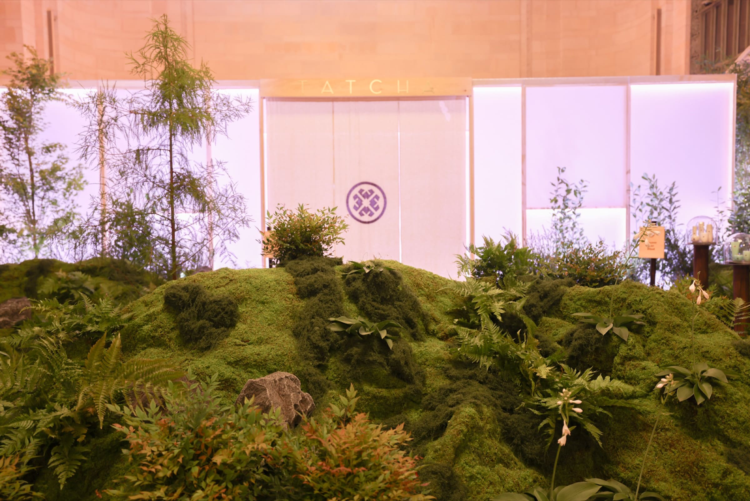
The centerpiece is a 28′ × 12′ × 10′ tea house. It has a timber frame glazed on both faces with 58 cut acrylic panels, plus a roof. Every panel carries custom architectural film on both sides, so the walls read as soft, translucent shoji paper from the concourse and from inside the tea room. The structure sits on an ADA-compliant platform with a white oak edge, an elevated entry step and a ramp, and it was PE-stamped and fire-certified for a landmark venue.
A sculpted moss garden
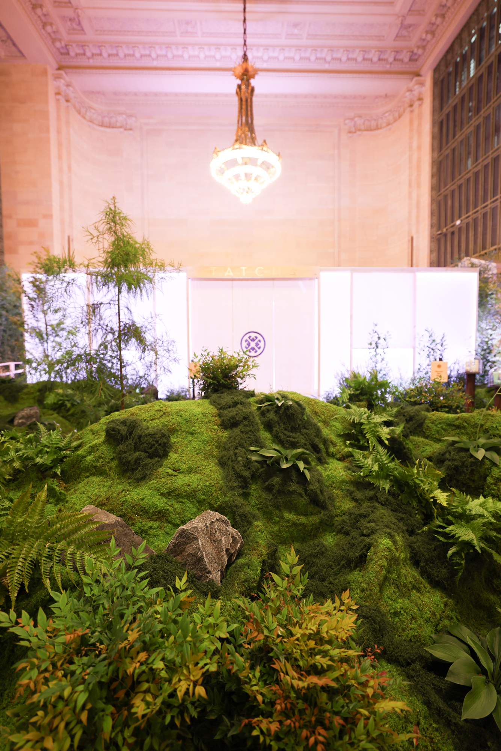
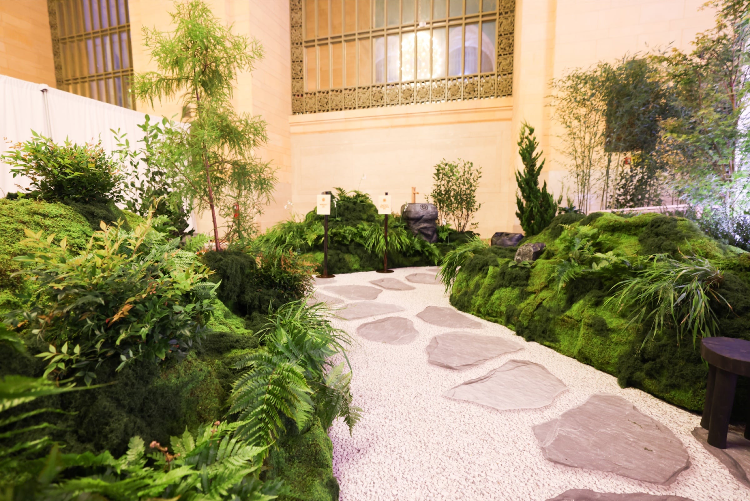
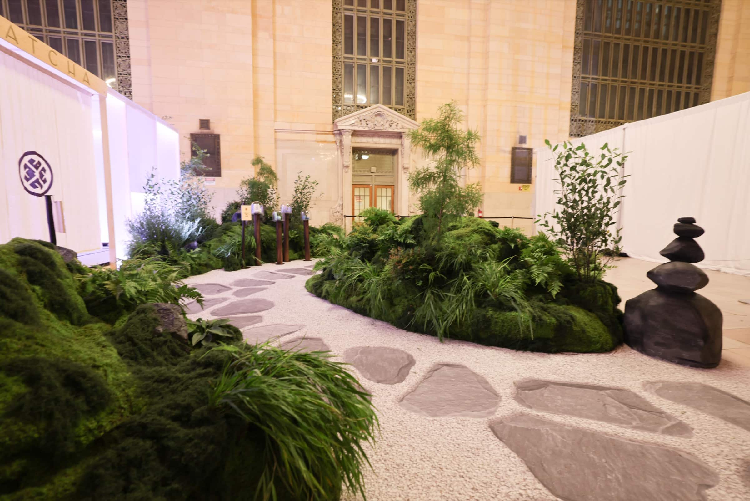
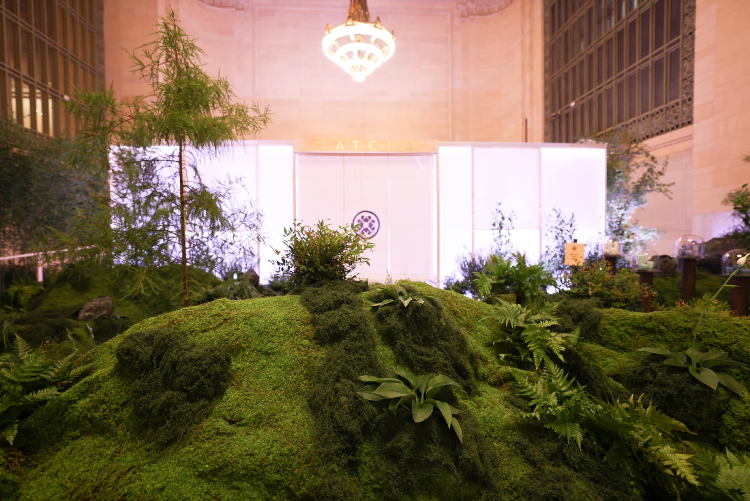
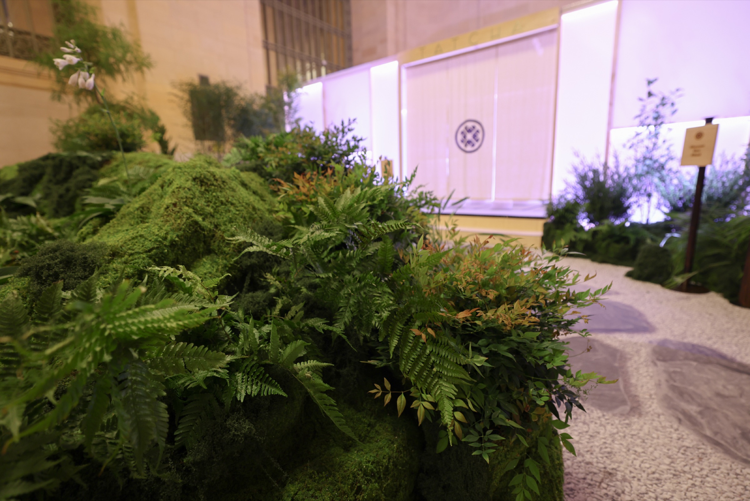
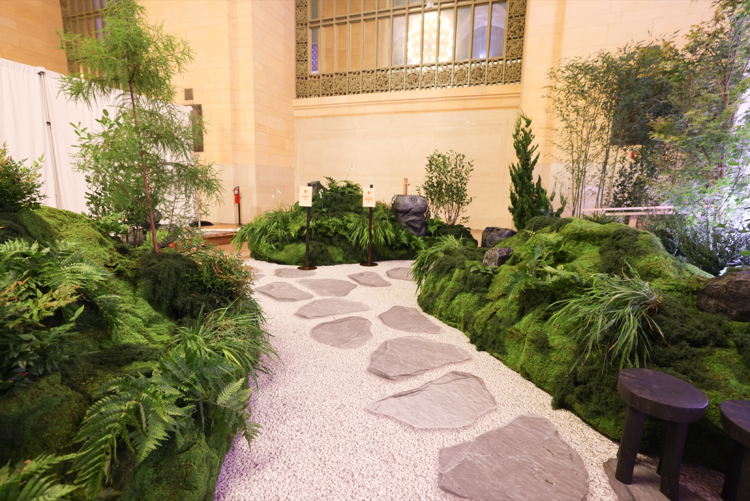
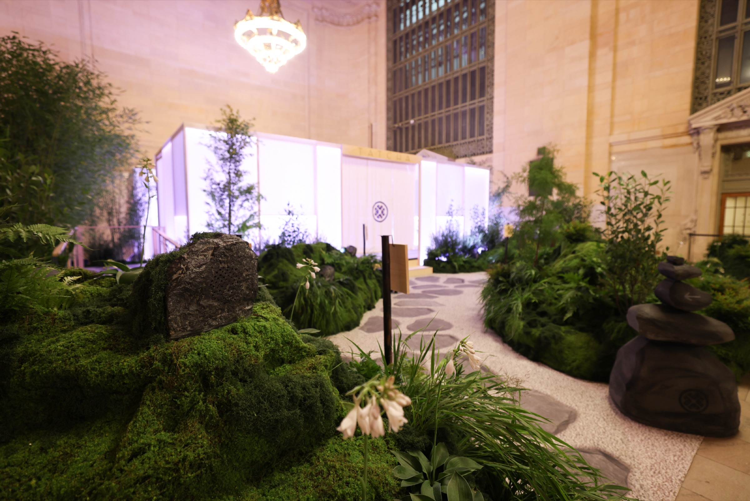
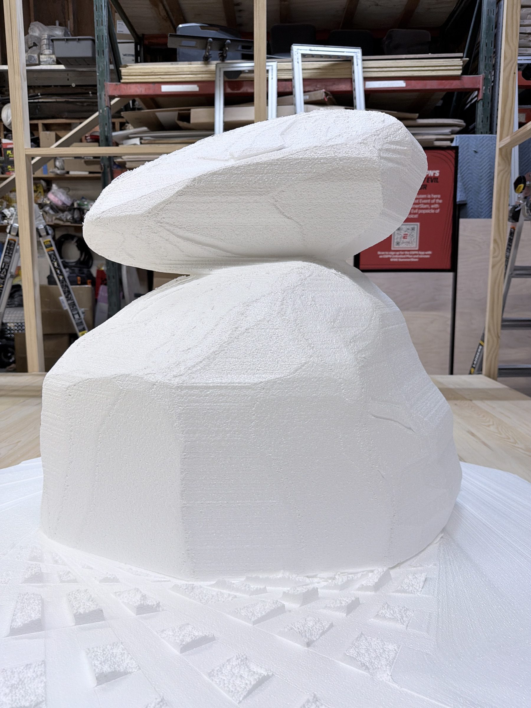
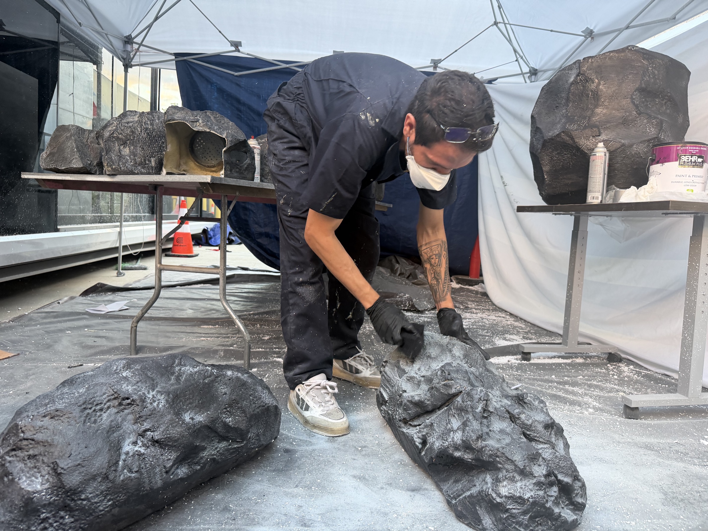
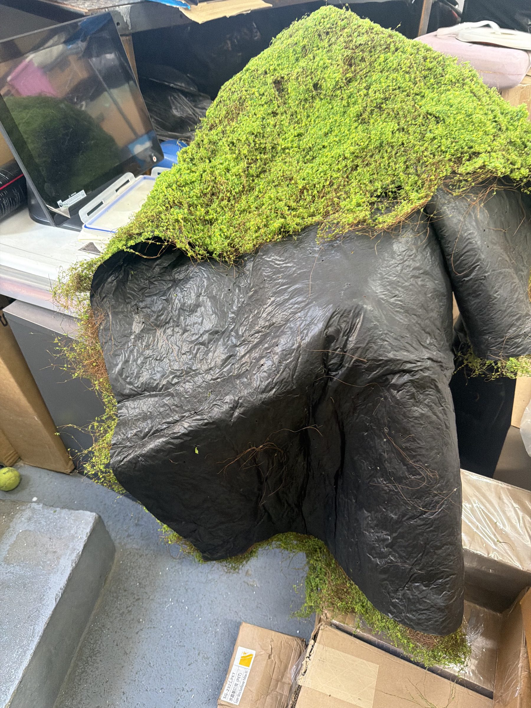
In front of the pavilion, a 32′ × 15′ landscape rolls toward the concourse. We CNC hot-wire cut the landforms from foam, then hand-sculpted and painted them, and brought them in as sections sized for the load-in. On site the sections were spliced together and covered in preserved sheet moss and loose moss. A final dressing pass hides every joint, so the garden reads as a single hillside.
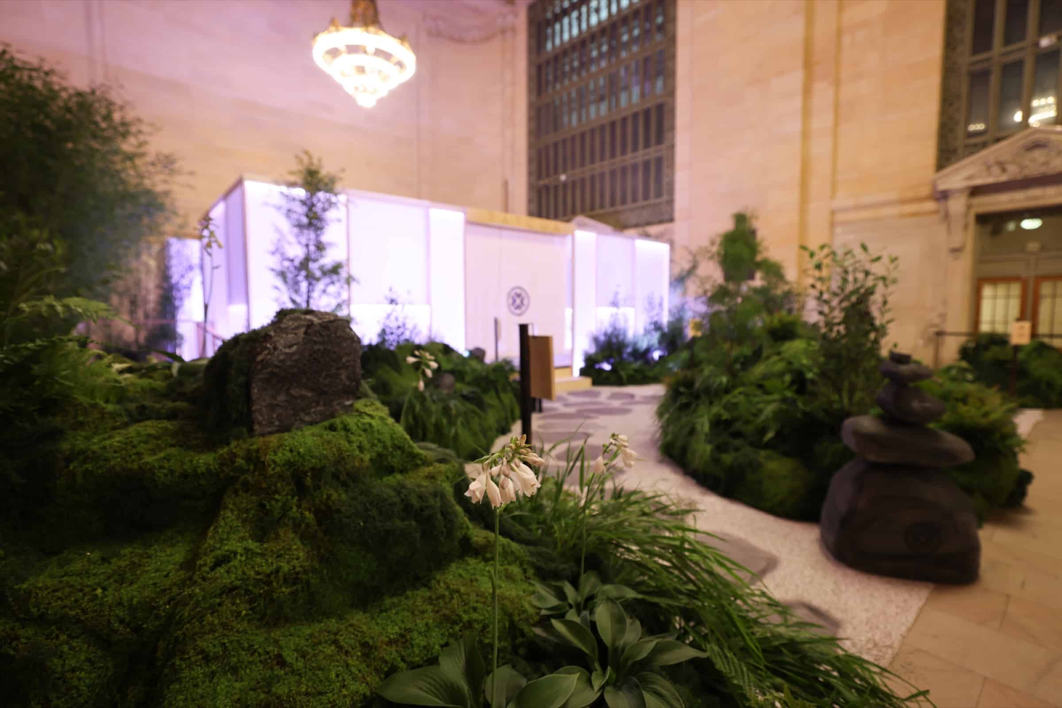
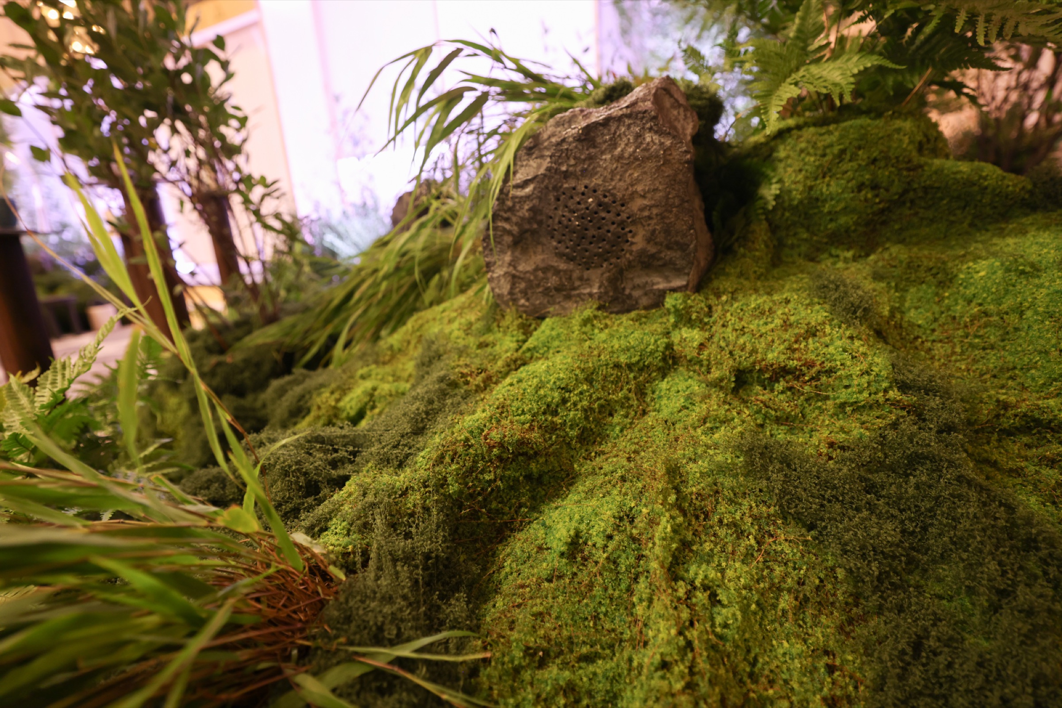
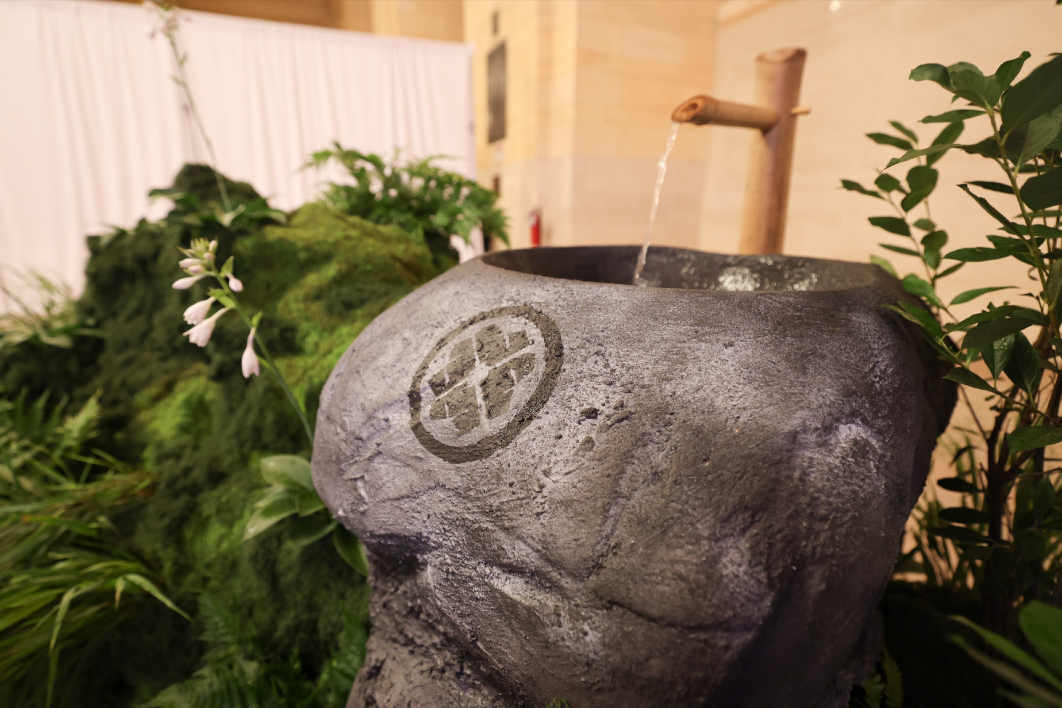
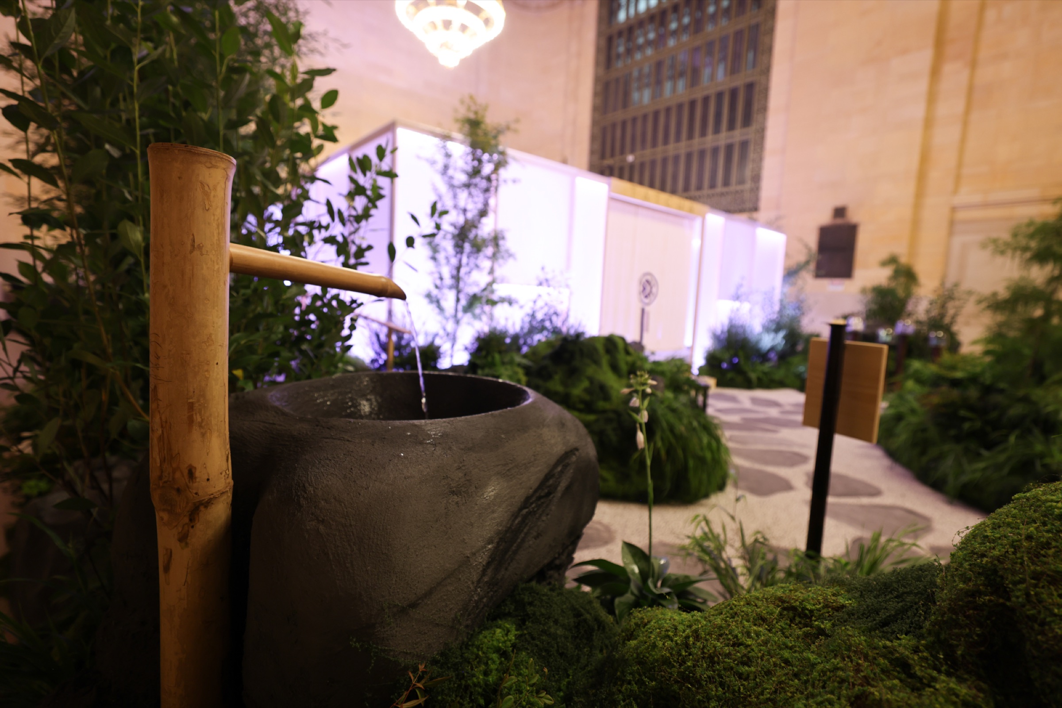
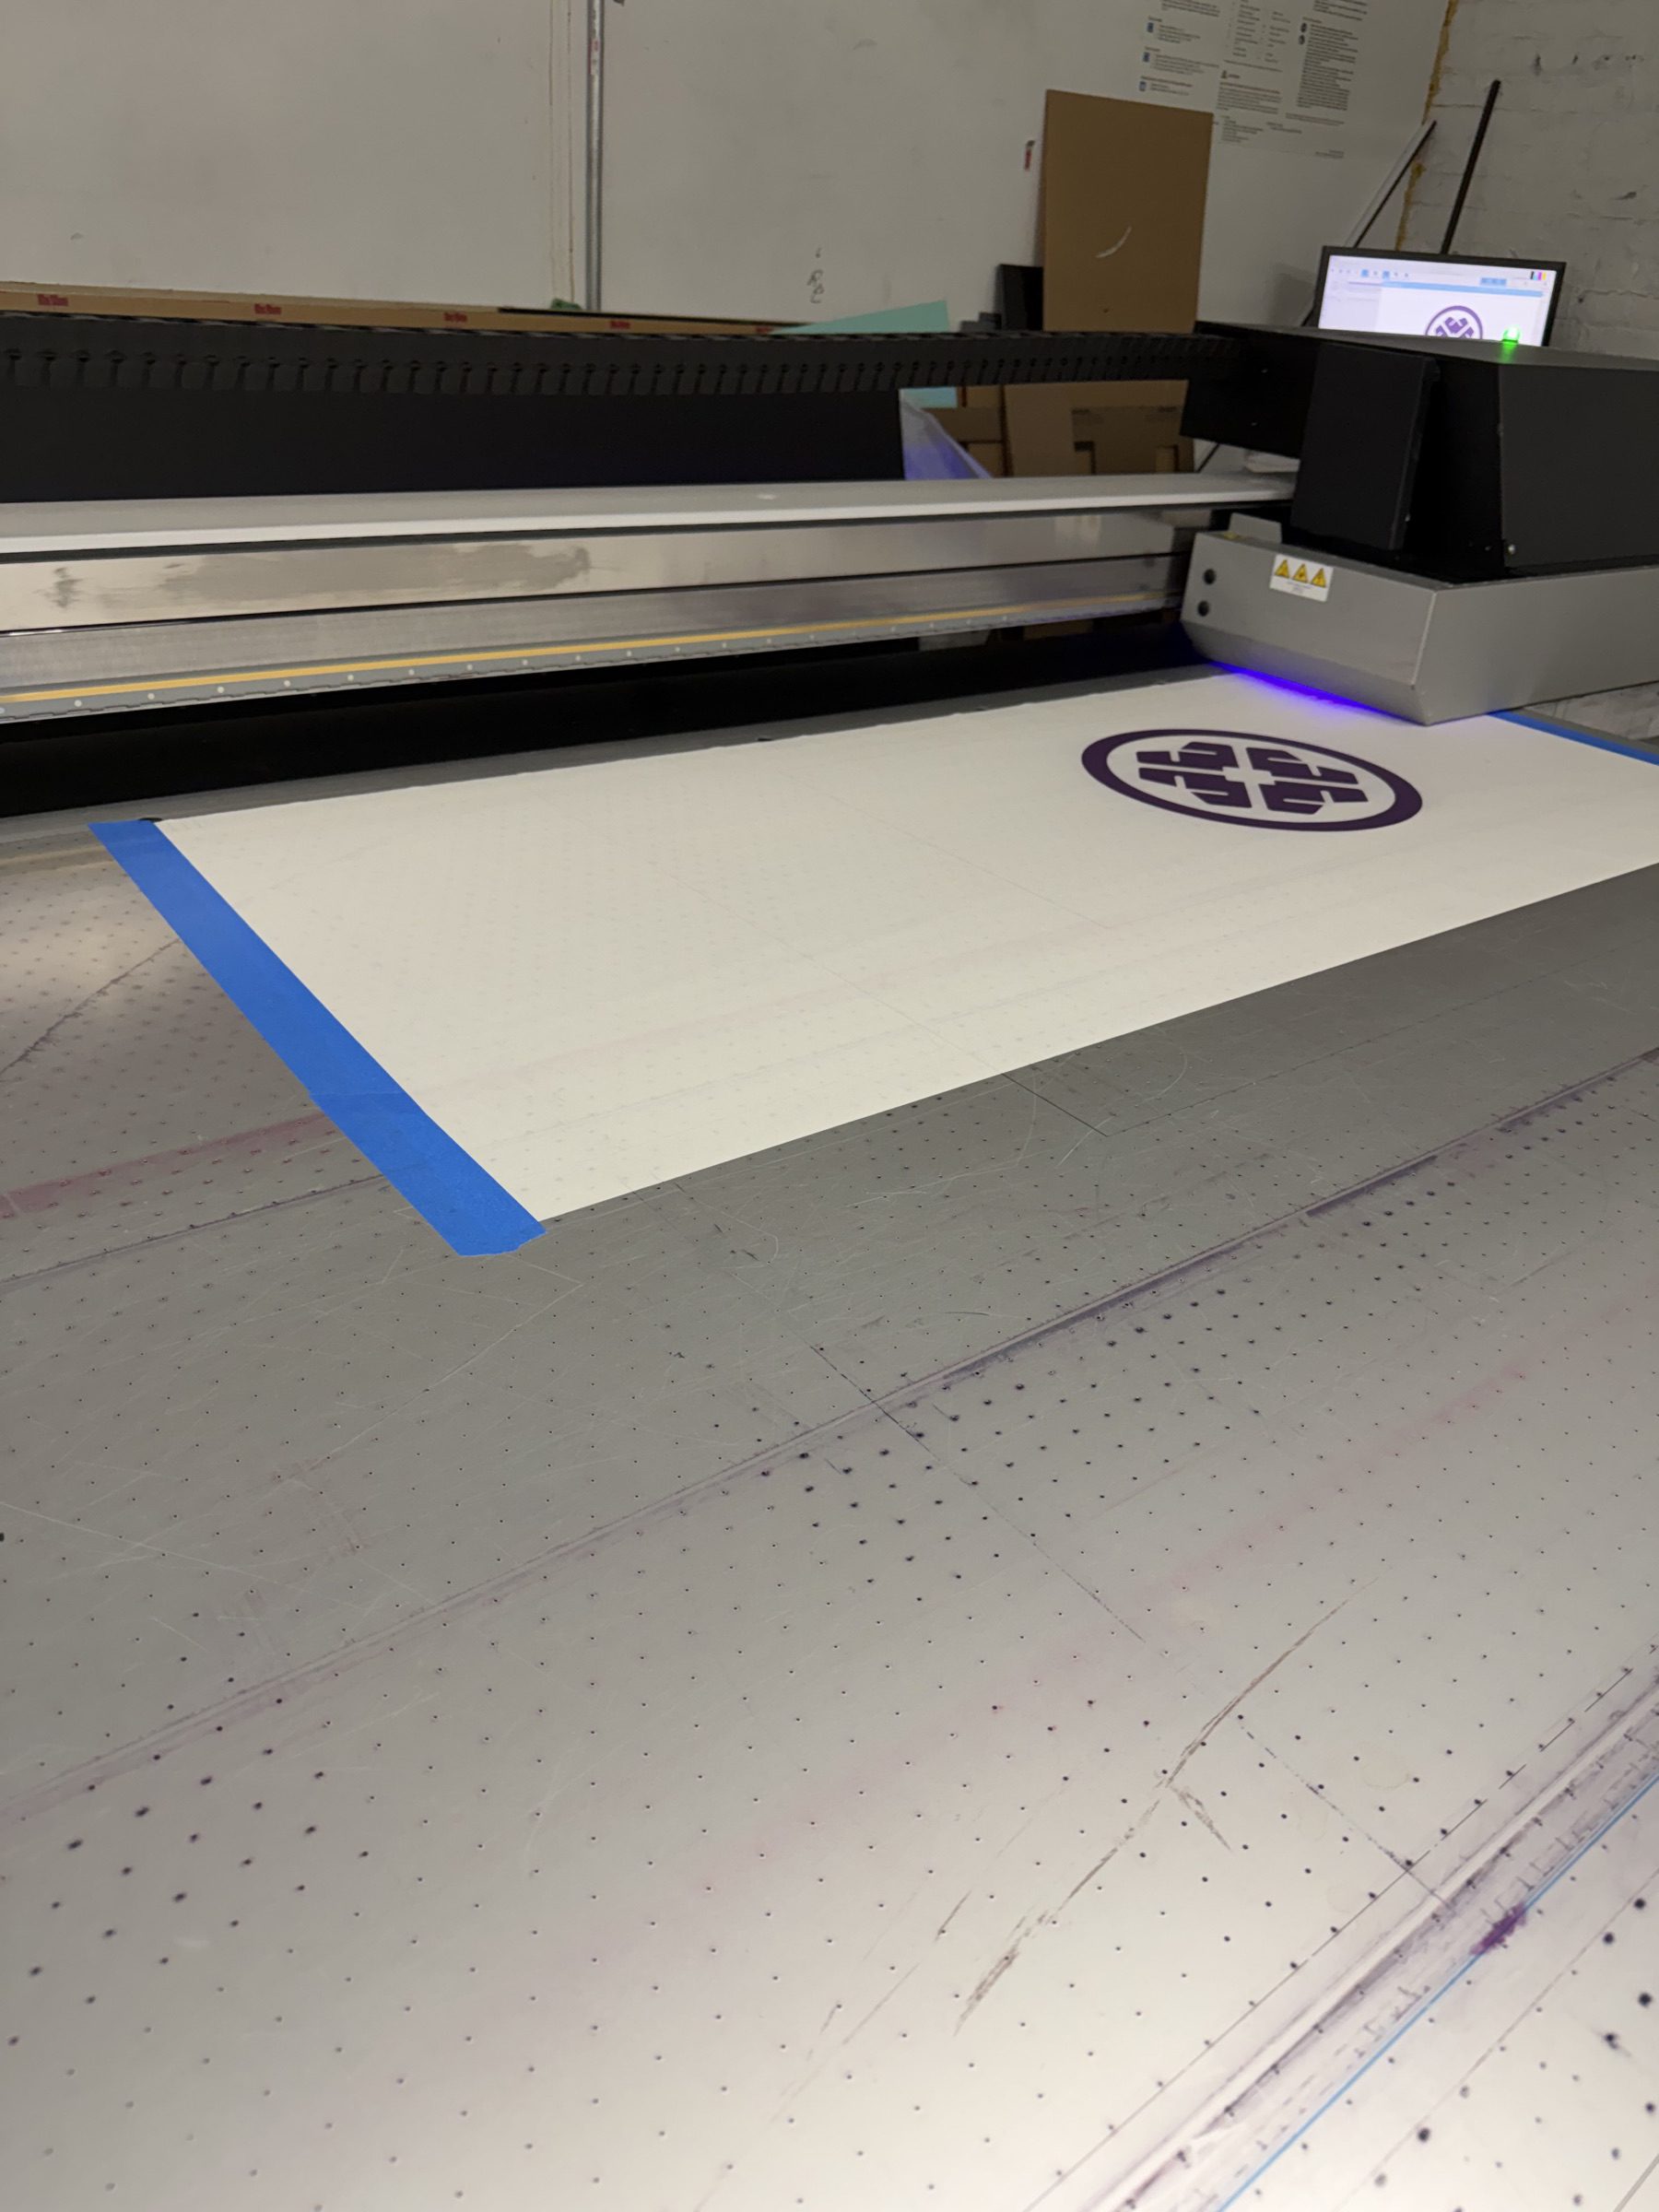
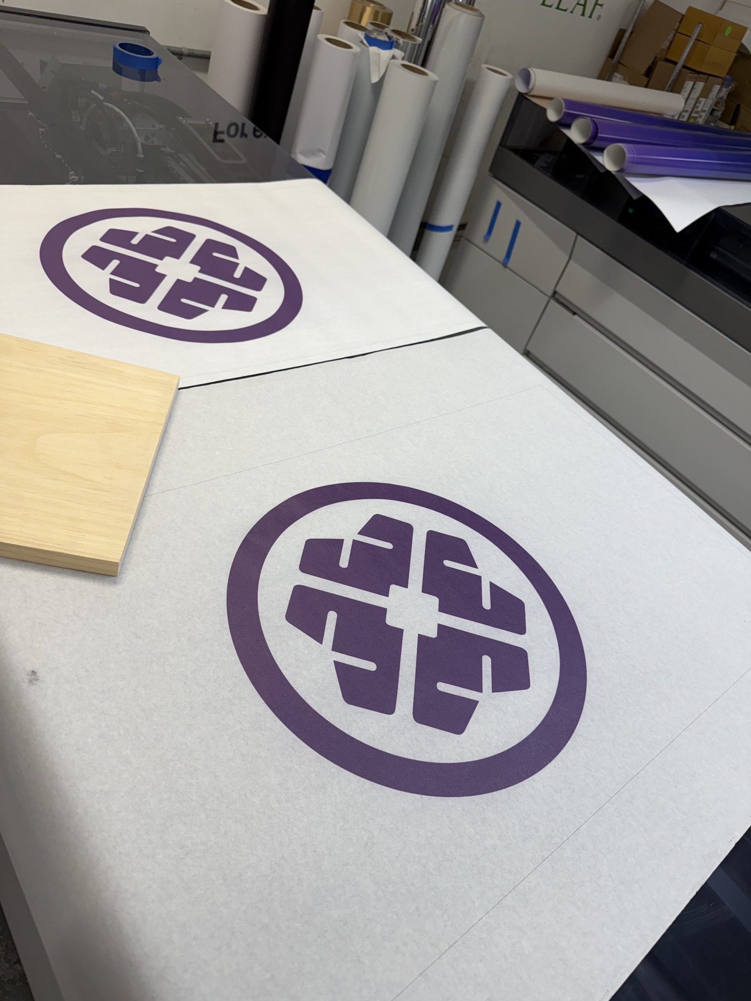
A roji pathway of custom-printed stepping stones on concrete-texture vinyl winds through the garden to the tea house door. Along it sit scenic rocks that we fabricated and painted in our shop. One is a fully functional, self-contained water fountain built into a sculpted rock, with a bamboo spout. Others are stacked-stone sculptures that hide the event’s speakers, so the soundscape seems to come from the garden itself.
Custom millwork
We built and finished the TATCHA welcome desk in white oak veneer, along with clear acrylic product pedestals, sculptural stone signage and integrated wayfinding, all to brand spec.
What we fabricated
- 28′ × 12′ × 10′ timber-framed tea pavilion with roof, double-sided plexiglass glazing (58 panels)
- Custom architectural film applied to both faces of every panel
- ADA-compliant platform with white oak fascia, entry step and ramp
- 32′ × 15′ moss garden: CNC hot-wire cut, hand-sculpted and painted foam landforms, spliced on site, finished in preserved sheet and loose moss
- Roji pathway: custom-printed stepping-stone graphic on concrete-texture vinyl
- Fabricated and painted scenic rocks throughout the garden
- Functional, self-contained water fountain built into a sculpted rock, with bamboo spout
- Six sculpted rock speaker enclosures
- White oak veneer welcome desk
- Clear acrylic product pedestals, sculptural stone signage and custom wayfinding
- Structural and shop drawings, PE stamping, fire certification and venue submission
- Seven-day fabrication, one-day load-in and install, five-hour strike
Load-in timelapse
Read the full build story in the Tatcha experiential fabrication case study, or explore our pop-up fabrication, branded environments and in-house fabrication capabilities, or tell us about your project.
Brand:
Tatcha — Breathtaking SkinClient:
Care of ChanArt Director:
Dani EgrenDate:
September 24, 2026